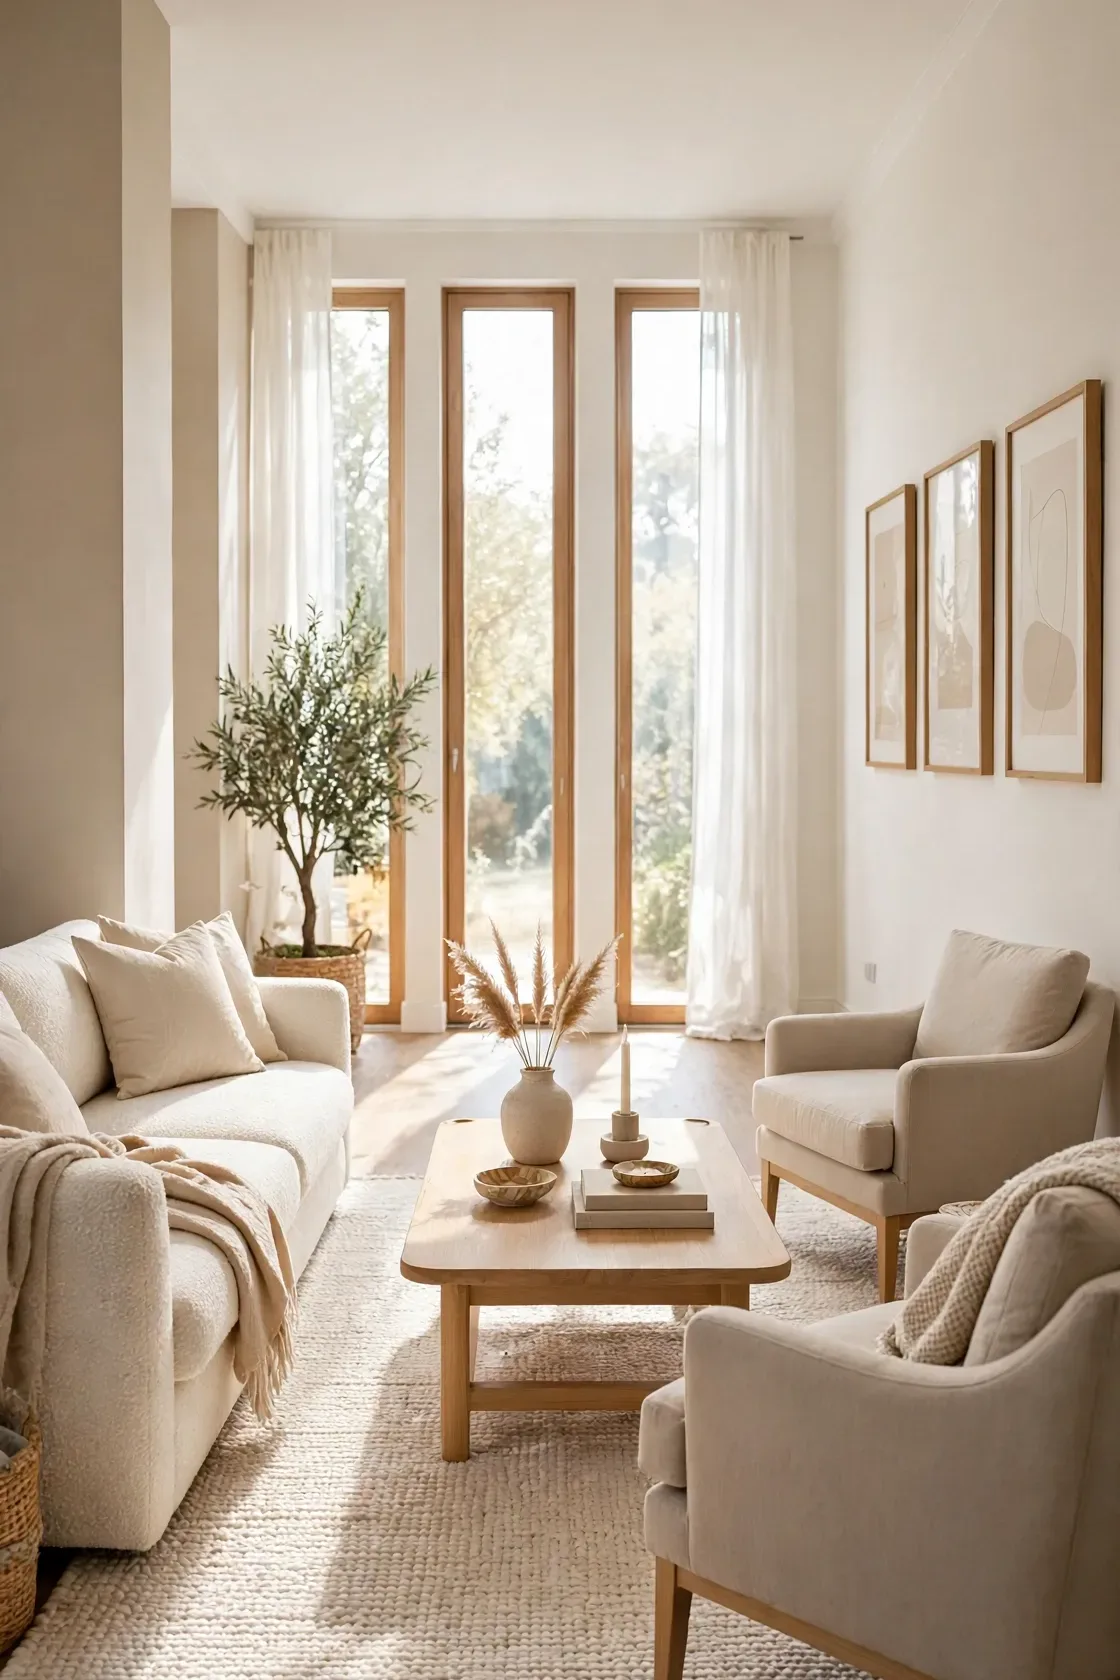
24 Long Rectangular Living Room Layout Ideas to Love
A long rectangular living room layout can feel like a bowling lane at first, with too much length and not enough width to work with. Sound familiar? Most people push every piece of furniture against the walls, and the room ends up feeling cold, with an empty strip running down the middle. It does not have to stay that way.
With a smarter furniture plan, that same long room can hold a cozy TV zone, a quiet reading corner, and space for guests, all without feeling crowded. Below you will find 24 practical layout ideas that bring balance, warmth, and better flow to narrow spaces. Pick the ones that fit your home, try one small change at a time, and watch the room slowly start to make sense.
1. Two Sofas Face Off
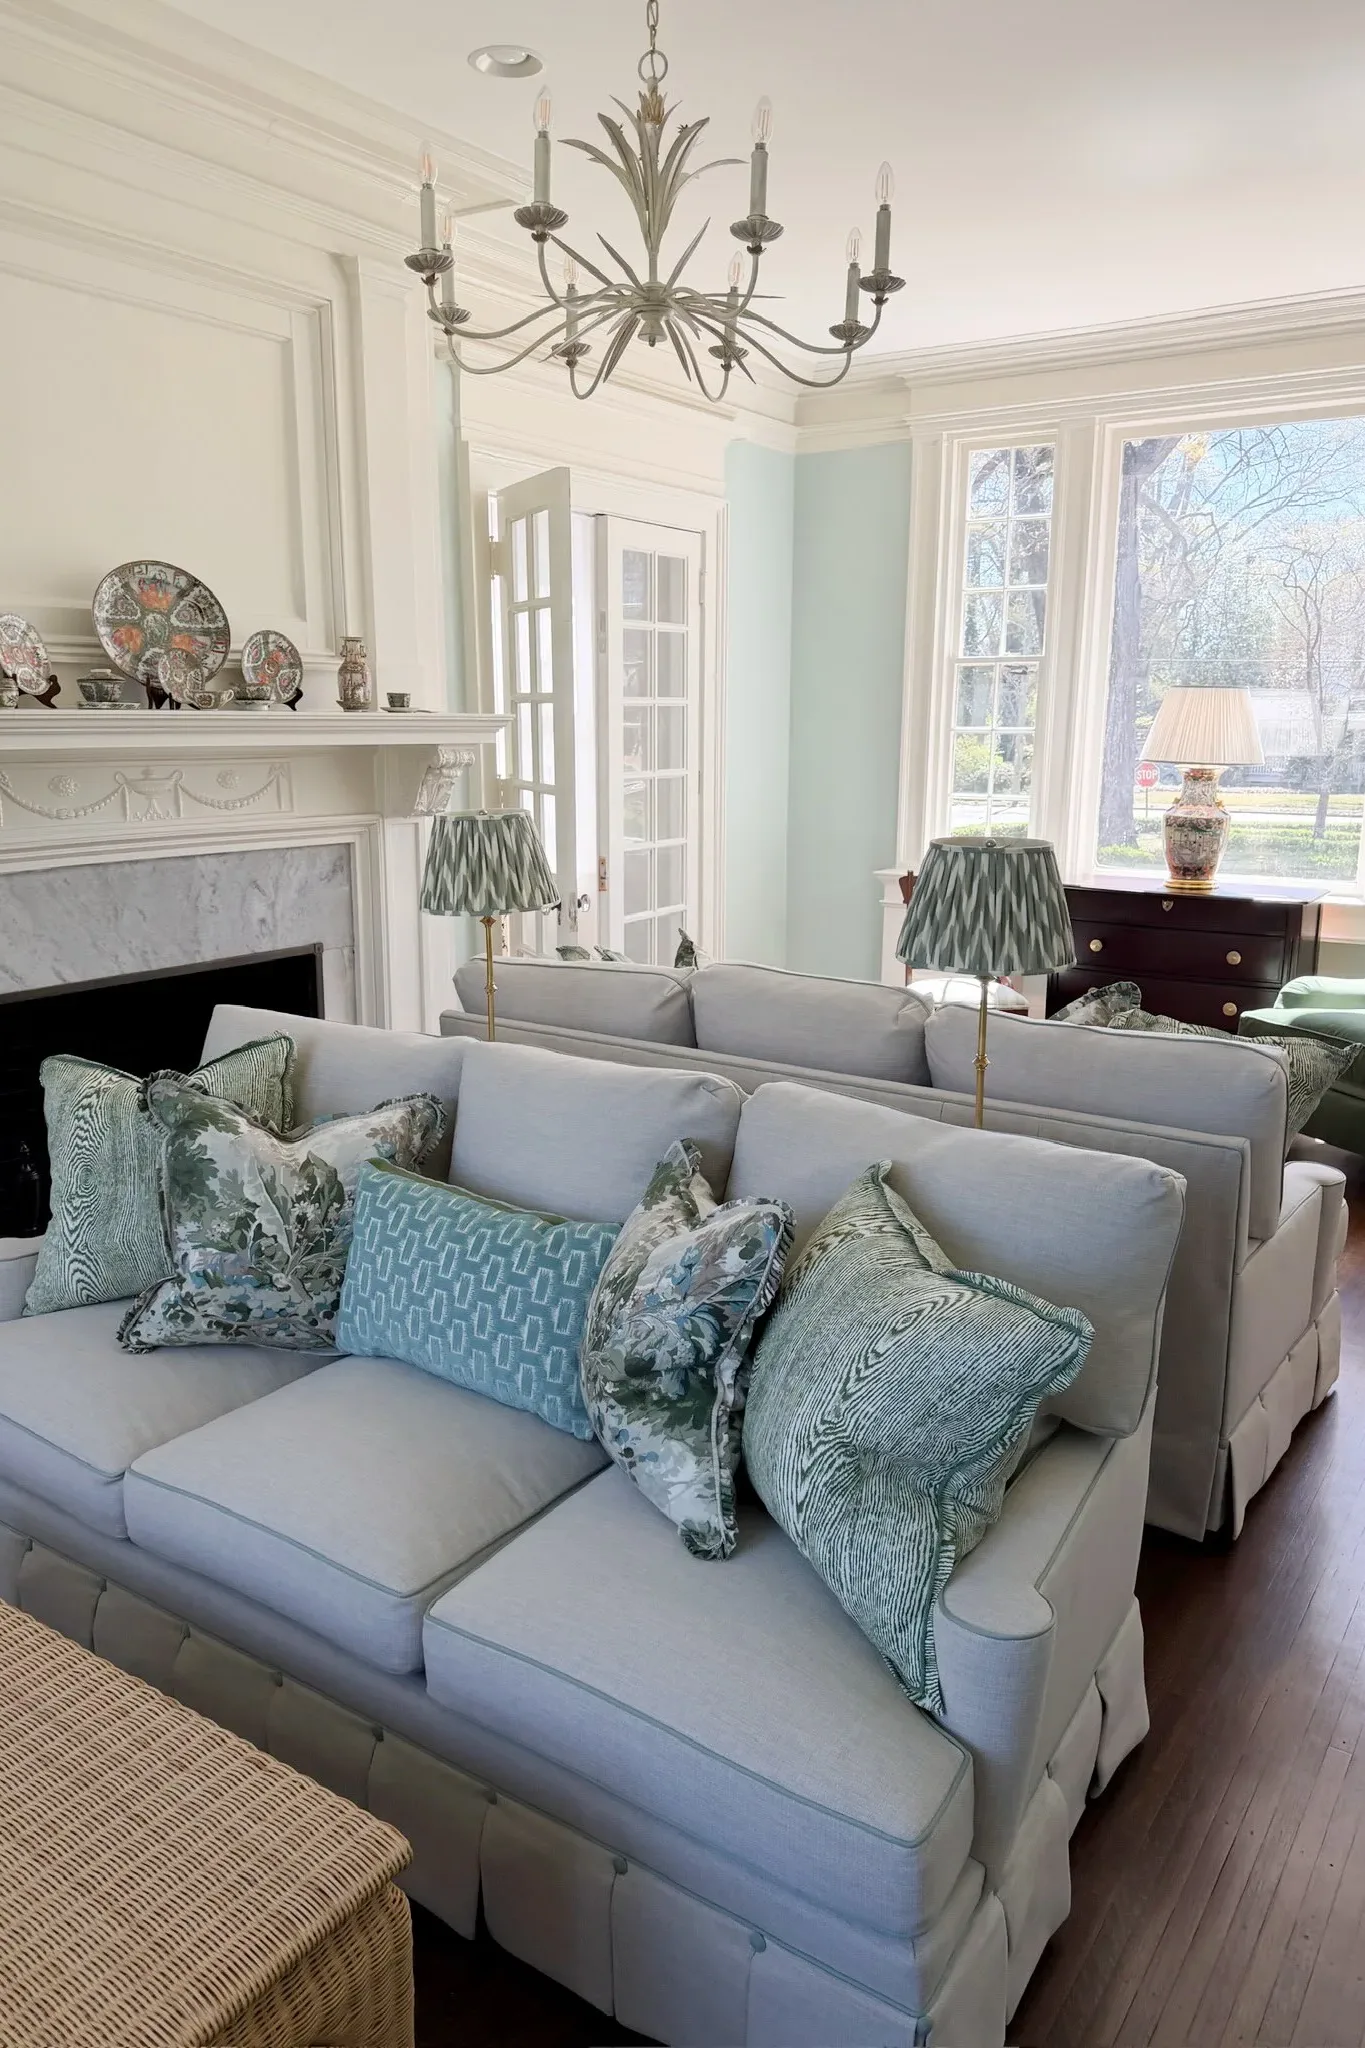
Conversation gets easier the moment two sofas face each other across one coffee table. Nobody twists sideways, and the room finally has a clear center instead of a long empty runway. Leave three feet between the table and each sofa so legs and trays move freely.
A rug under the front legs ties the pair together and stops the setup from drifting apart. Matching sofas feel calm and formal, while mixed fabrics feel relaxed and collected. Best of all, the long walls stop being a problem, because your eyes rest on people instead of the length of the room.
2. Split Room Two Zones
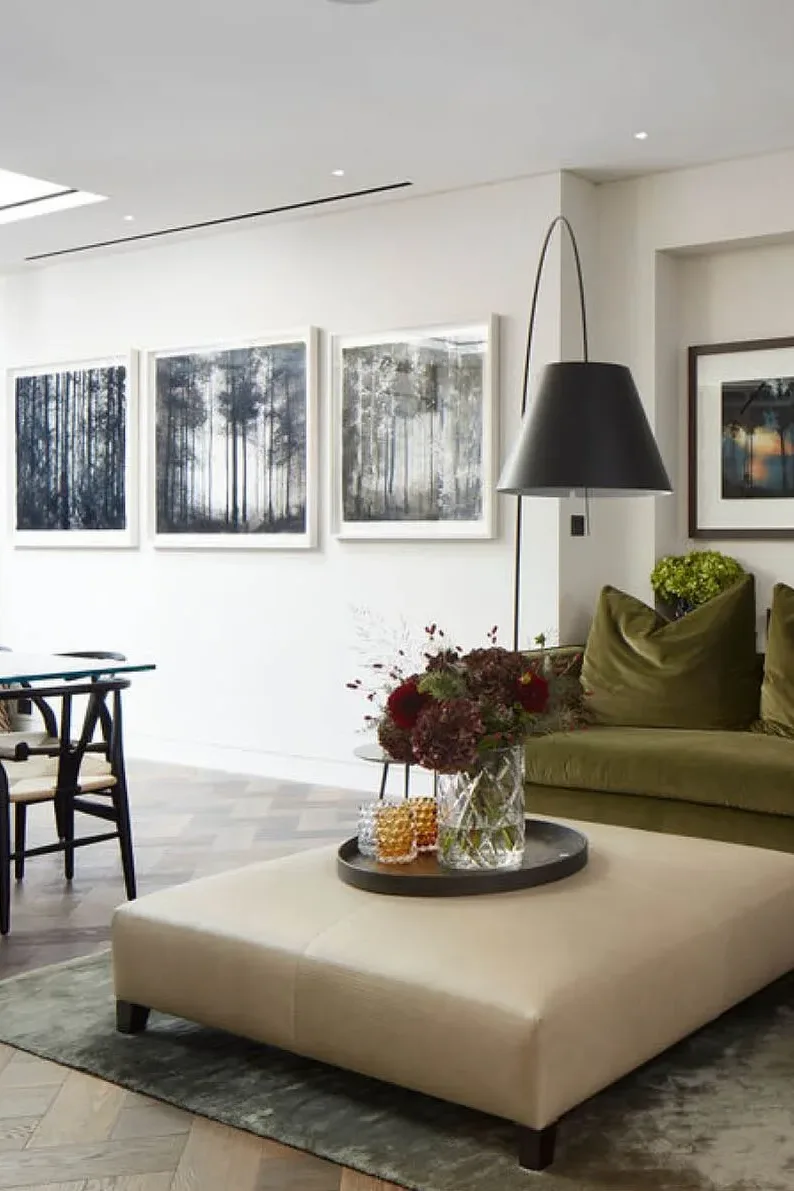
One long room works much harder when it holds two smaller zones instead of one stretched out seating area.
- Place a sofa and two chairs near the TV end for movie nights and everyday lounging.
- Set a small table with four chairs at the far end for games, puzzles, or homework.
- Lay a rug under each group so both zones read as separate rooms at a glance.
- Keep a clear walking path along one wall so people can pass without squeezing through.
- Repeat one color or wood tone in both zones so the room still feels connected.
Dividing the length this way gives every square foot a job. I’ve noticed families use the far end of the room again once it has a clear purpose, instead of letting it collect chairs and clutter. Start with the zone you need most, finish it fully, and then build the second one around it.
3. TV On Long Wall
Quick Tip:
Mount the TV on the long wall, never on the short end wall. Viewing distance stays comfortable, nobody cranes their neck, and the seating group can spread out along the length of the room instead of bunching up at one end.
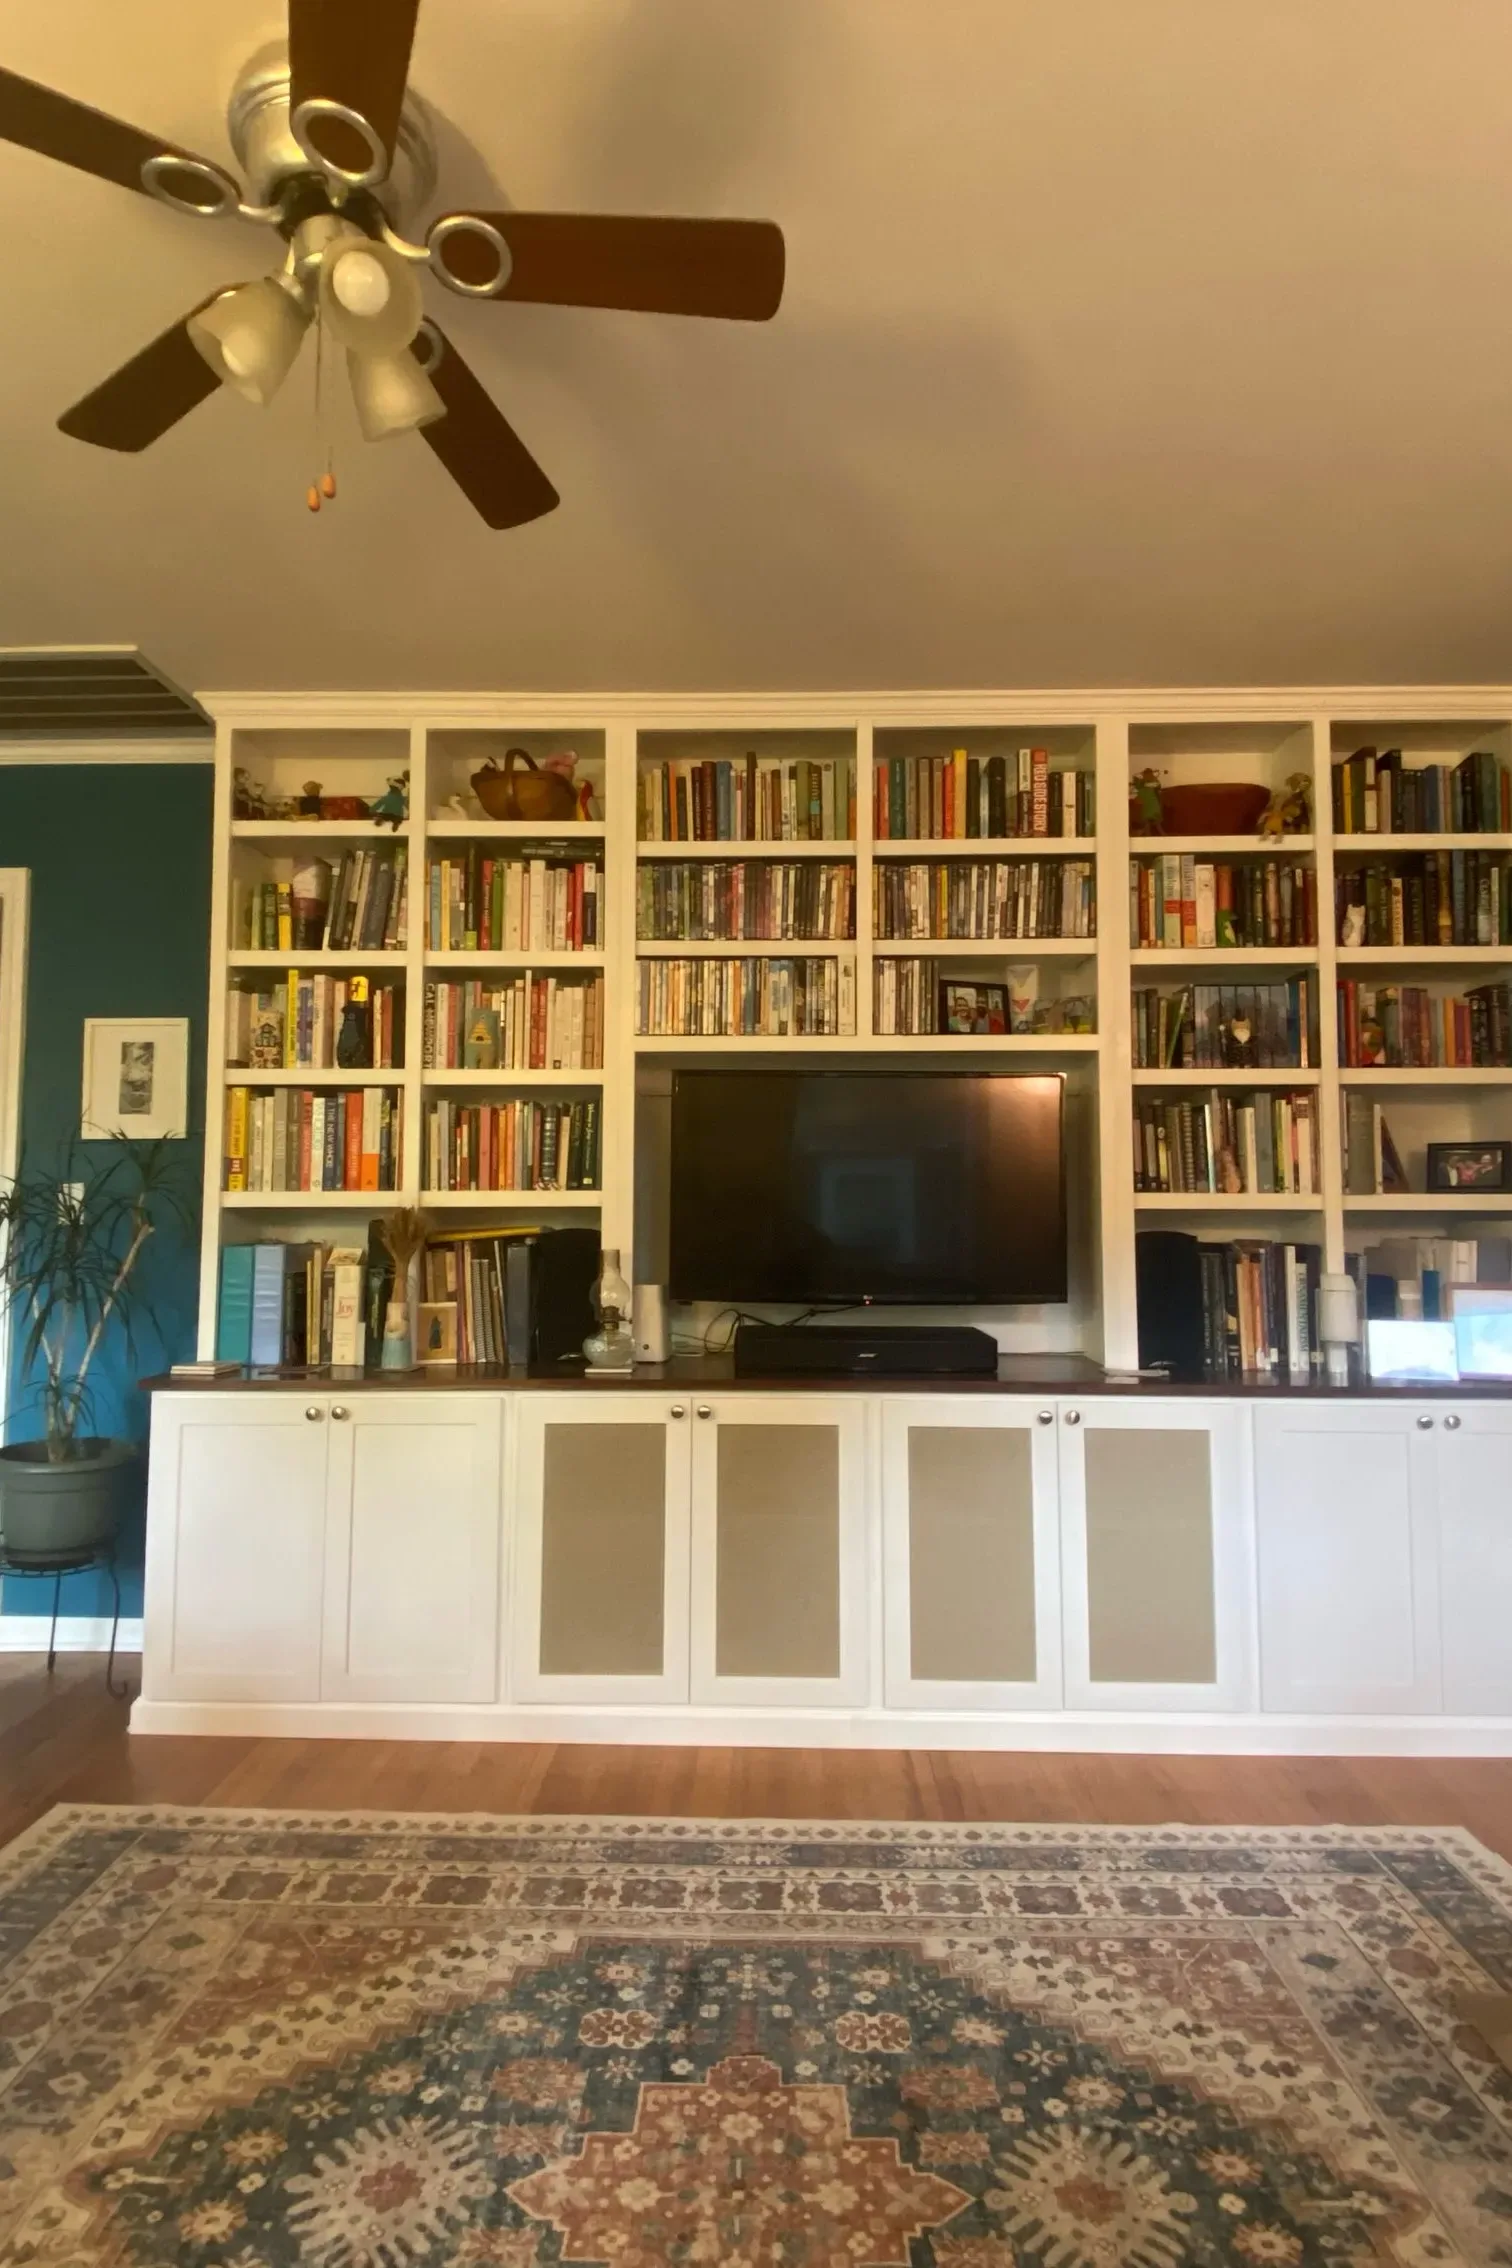
Putting the screen on the long wall changes the geometry of a narrow room. Sofas and chairs line up facing the wall, the coffee table sits in the middle, and the traffic path runs behind the seating where it belongs. Measure sofa depth first, and leave three feet of walking space behind the chairs.
4. Floating Sofa Center Anchor
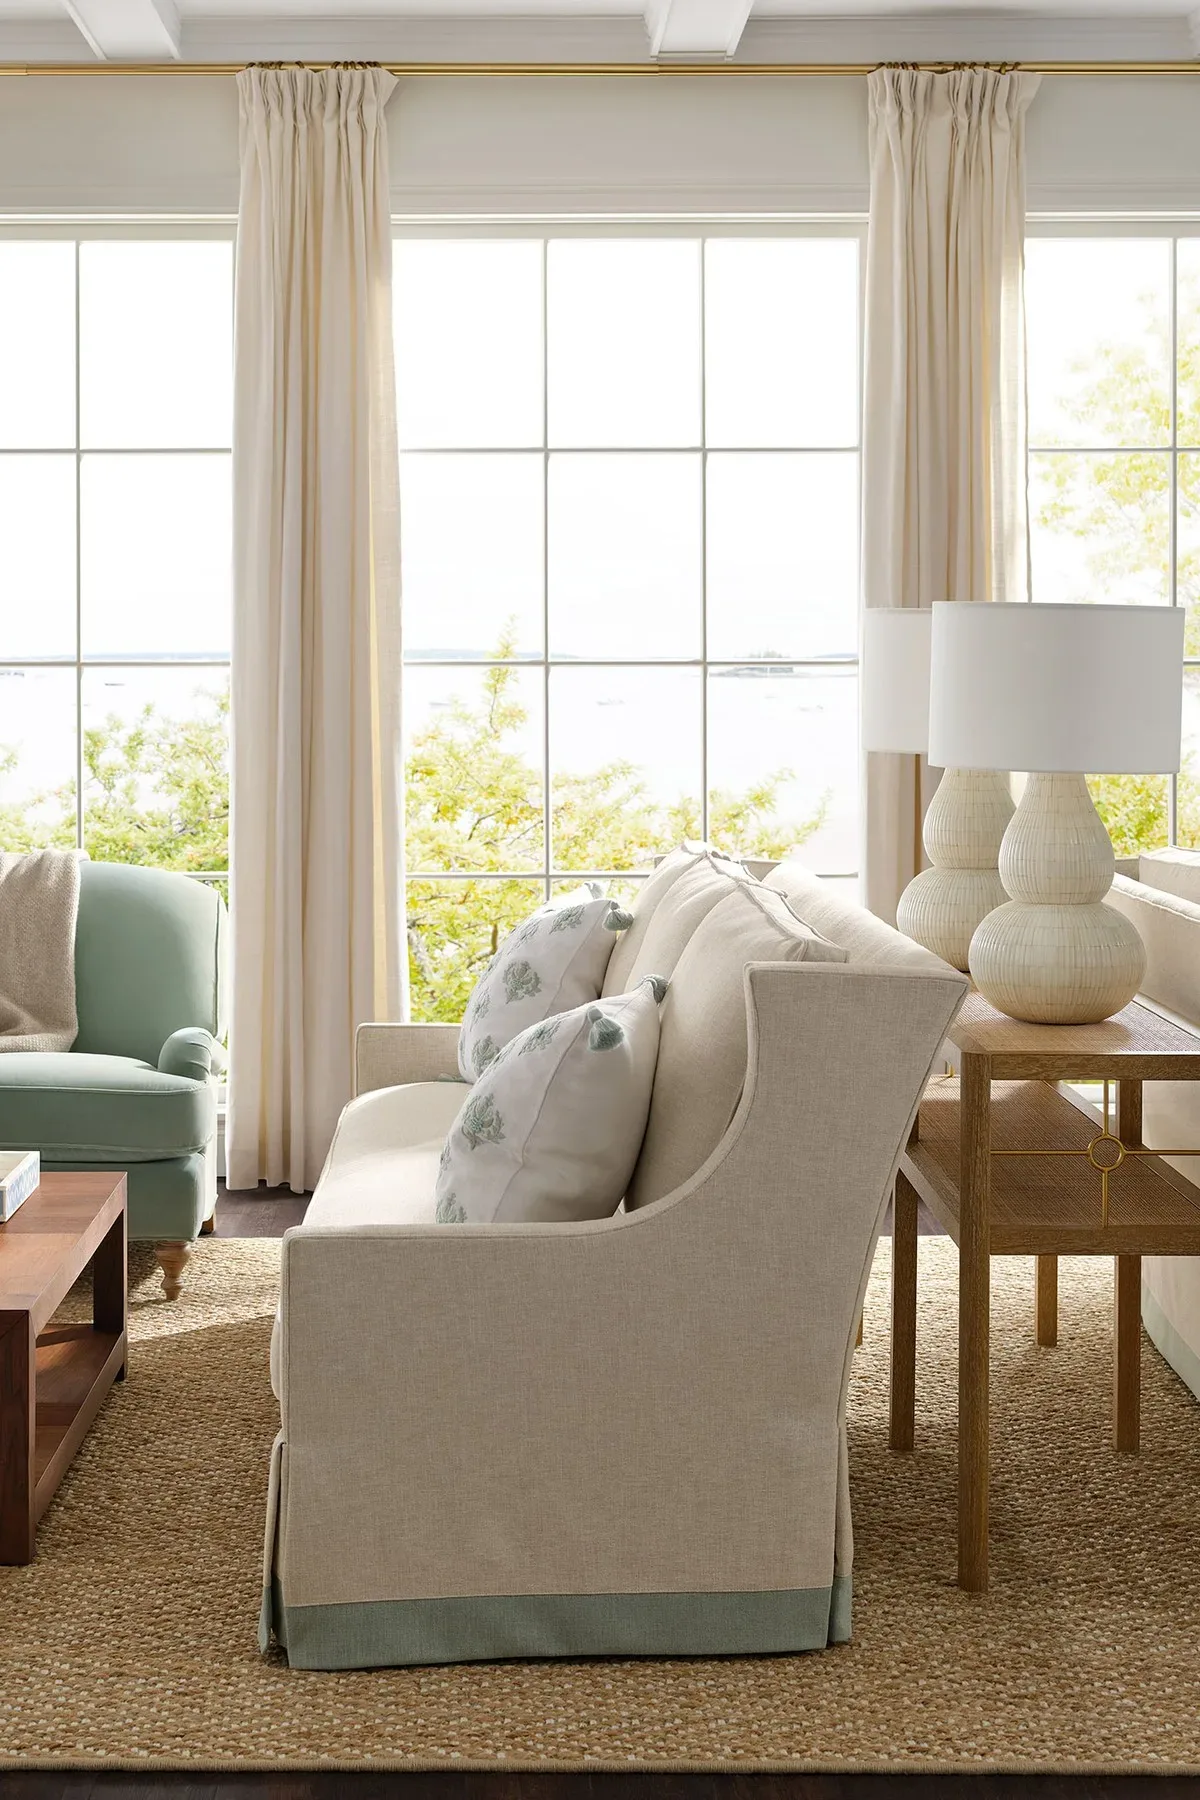
Before: Every seat hugs the walls, the middle of the room sits empty, and the space feels like a waiting room. People perch on the edges instead of settling in.
After: The sofa floats in the center on a large rug, facing the fireplace or TV. A console table sits behind it, the walkway runs around the group, and the room finally feels furnished.
In my experience, floating the sofa is the single change that fixes the bowling lane feeling fastest. Renters worry it will block movement, but the opposite happens. The path around the rug stays obvious, guests stop hovering near the door, and the seating group becomes a place people choose, not a place they pass.
5. Sectional In The Corner
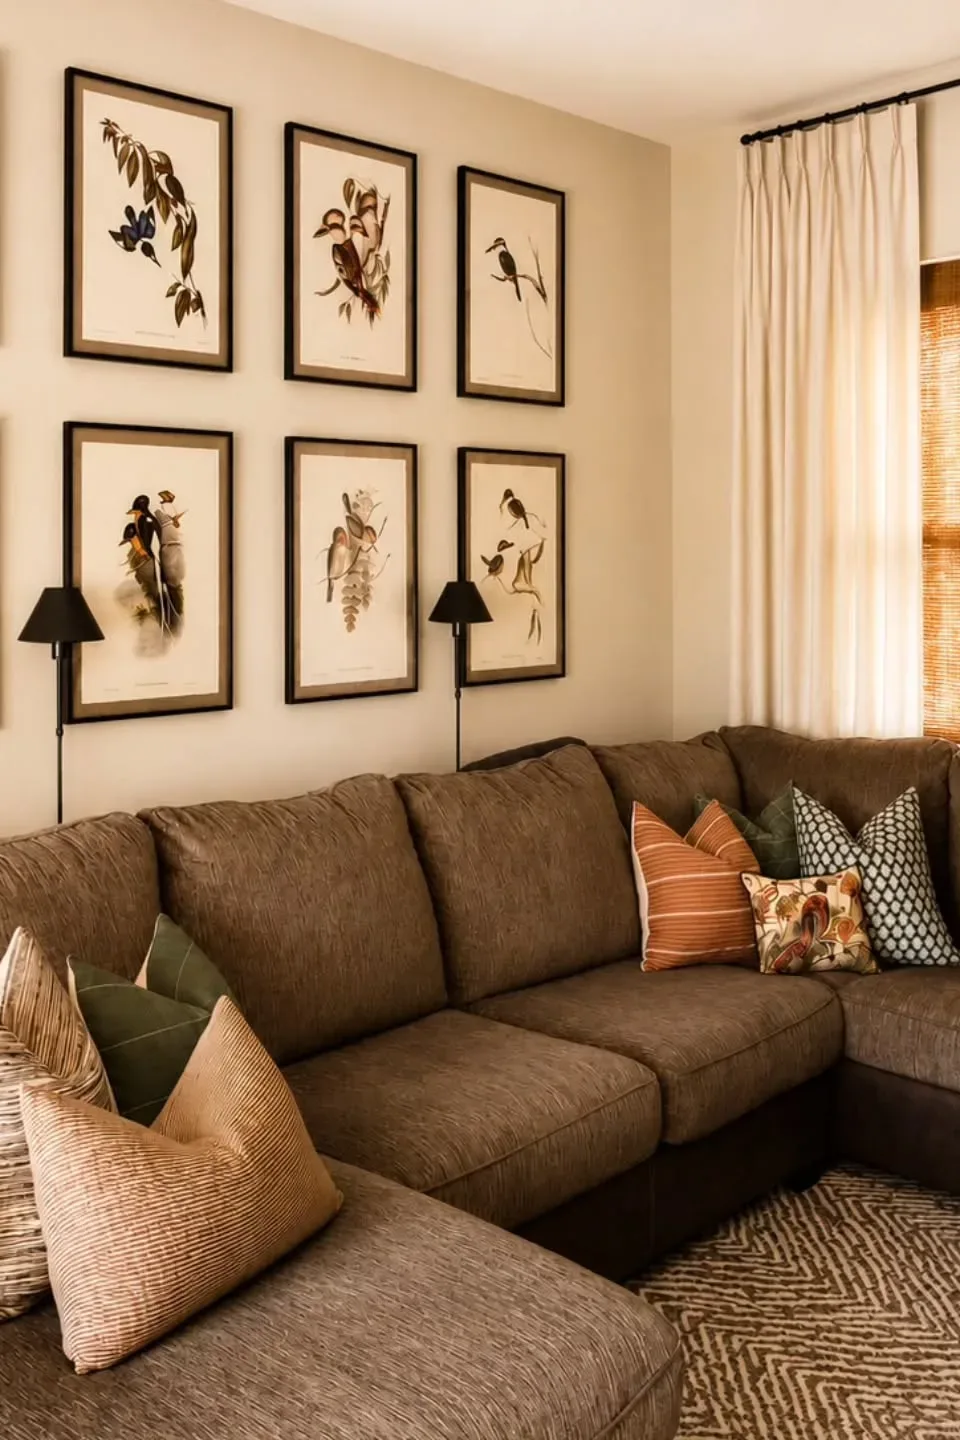
A deep sectional can swallow a narrow room if it lands in the wrong spot, so measure twice and place it once.
- Push the sectional fully into one corner at the far end of the room, with the chaise running along the short wall.
- Leave the opposite end open for a lighter piece, like two chairs or a small desk, so the room stays balanced.
- Add a slim side table at the open arm instead of a bulky coffee table in the center.
- Keep cushions and throws in one color family so the large piece reads as one calm block.
Corner placement gives you the most seats for the least floor space. The long stretch of the sectional follows the long wall naturally, and the rest of the room stays open for movement. Families who host often tell me this is the setup nobody wants to change back.
6. Clear Side Walkway Path
| Choice | Old Way | Better Way |
|---|---|---|
| Walking path | Cuts through the seating group | Runs along one long wall |
| Coffee table | Blocks knees and trays | Offset, with space on all sides |
| Door swing | Opens into a chair back | Opens into clear floor |
| Daily feel | Constant squeezing past furniture | Calm, open movement |
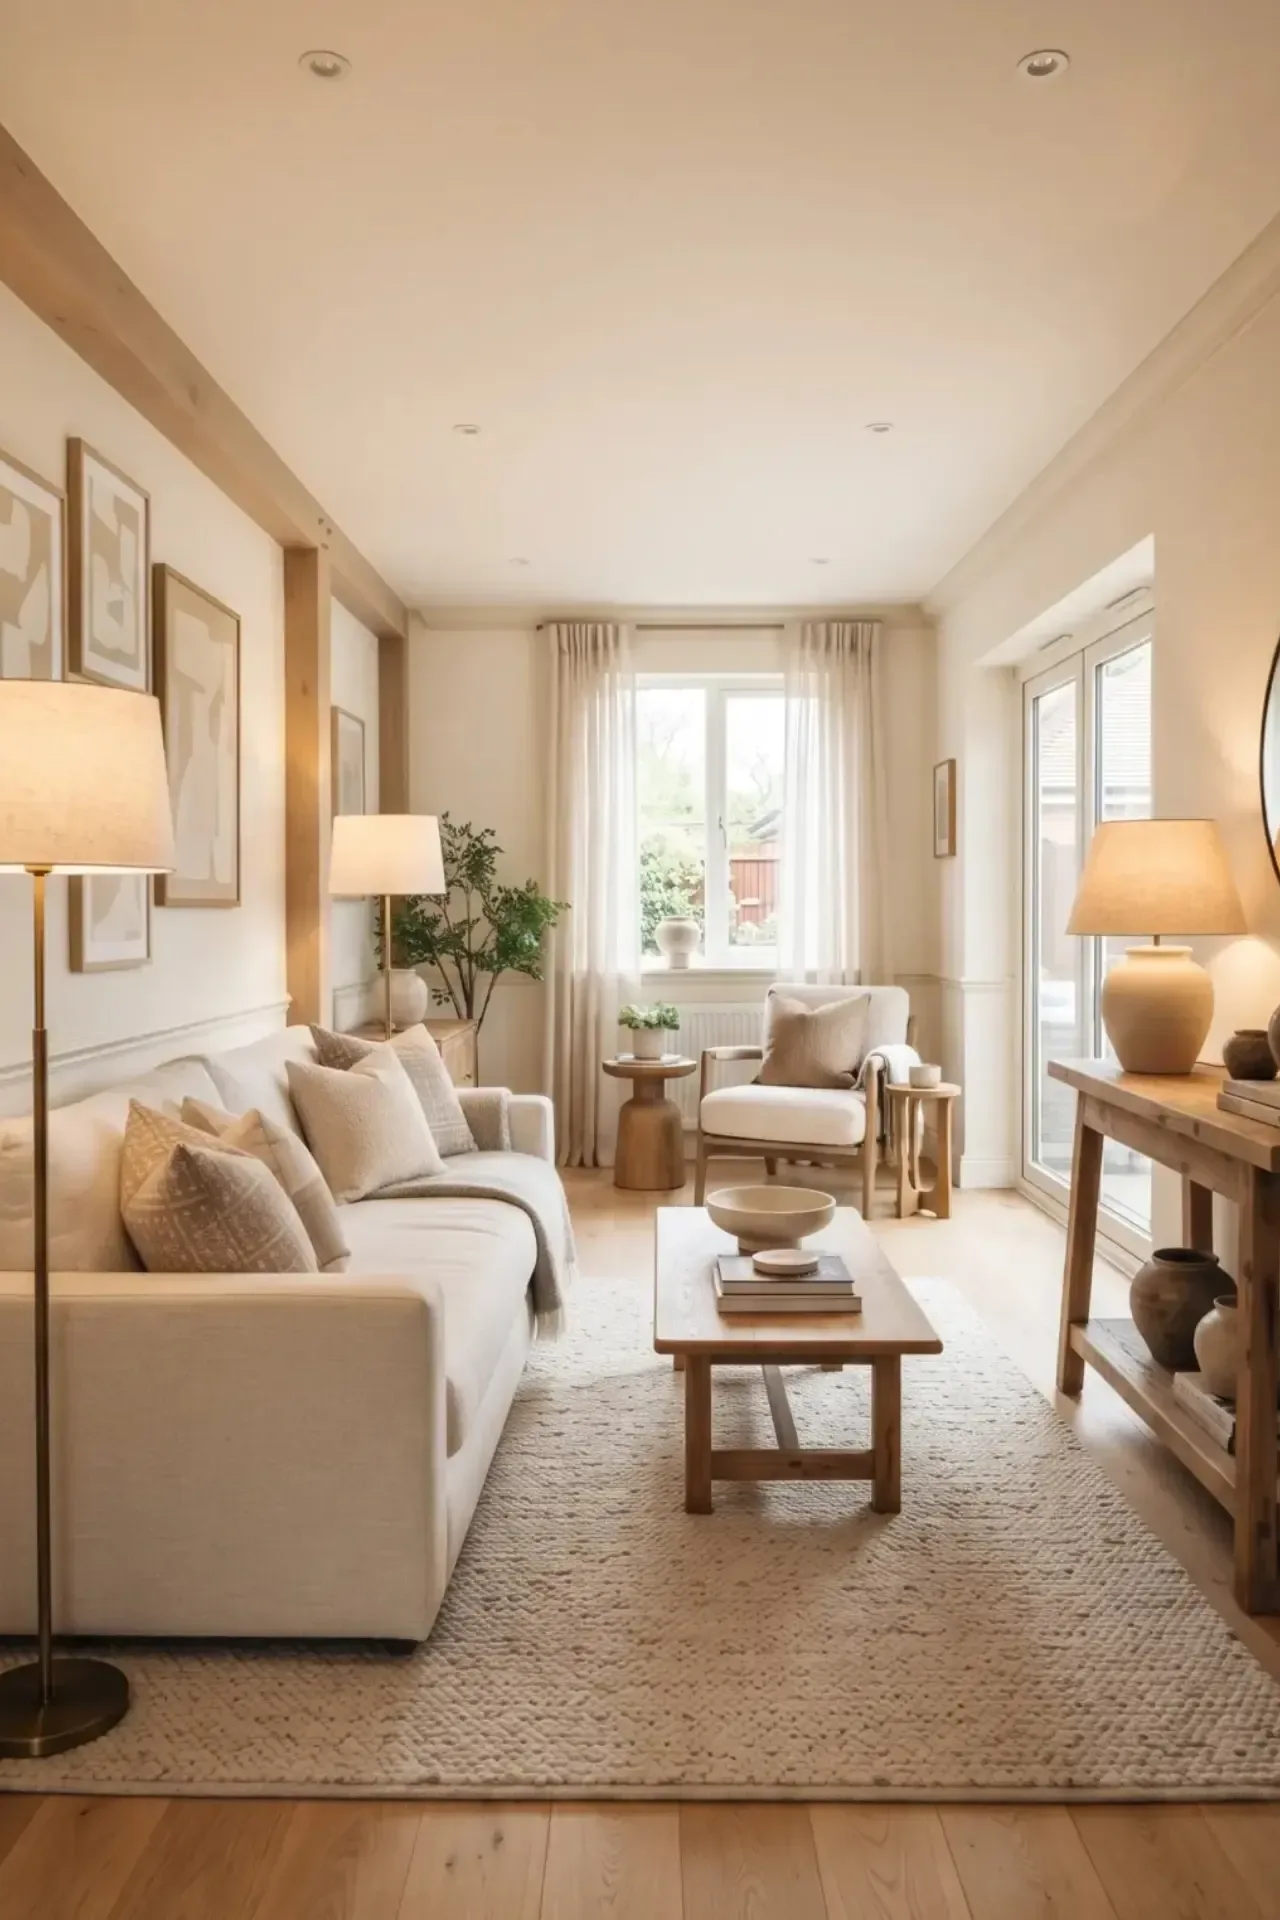
A dedicated path along one wall ends the daily obstacle course for good. Keep it about three feet wide, free of baskets, shoes, and plant stands. Once the route is fixed, the seating group can sit tighter and cozier on the other side, because nobody needs to cut through it anymore. Small change, daily relief.
7. Rug Marks Main Zone
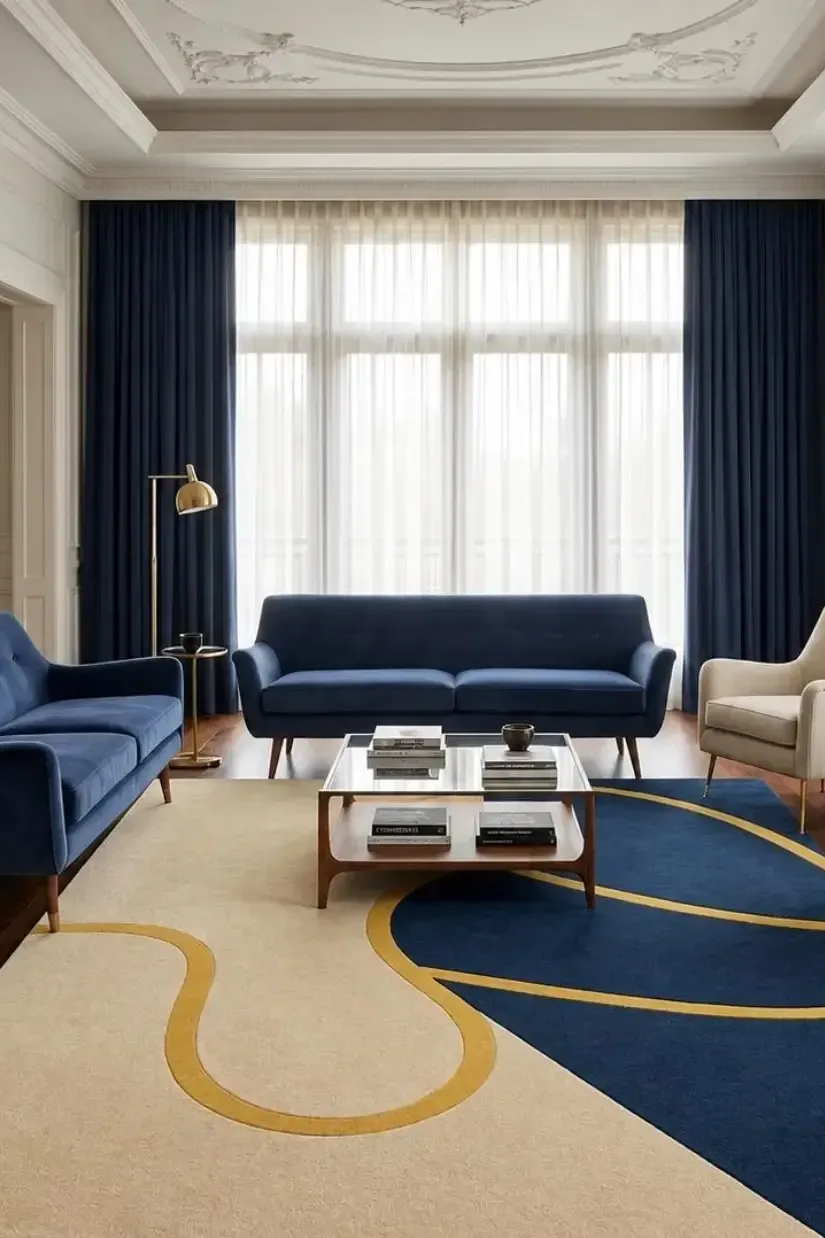
One well sized rug tells everyone where the main gathering spot is, without a single wall being moved. It also softens echo in long rooms with hard floors, which is a bonus people rarely expect. Start with the largest rug your main zone can hold, then arrange the furniture around its edges.
Do:
- Choose a rug wide enough for the front legs of every seat in the group.
- Center the rug on the main zone, not on the whole room.
- Match the rug length to the seating group, leaving equal floor borders.
- Pick a low pile if chairs need to slide in and out often.
Don’t:
- Float a tiny rug in the middle with no furniture touching it.
- Run one giant rug from wall to wall, which stretches the room visually.
- Mix two busy patterns in neighboring zones.
- Leave rug corners curling into the walkway where feet catch them.
8. Console Table Sofa Divider
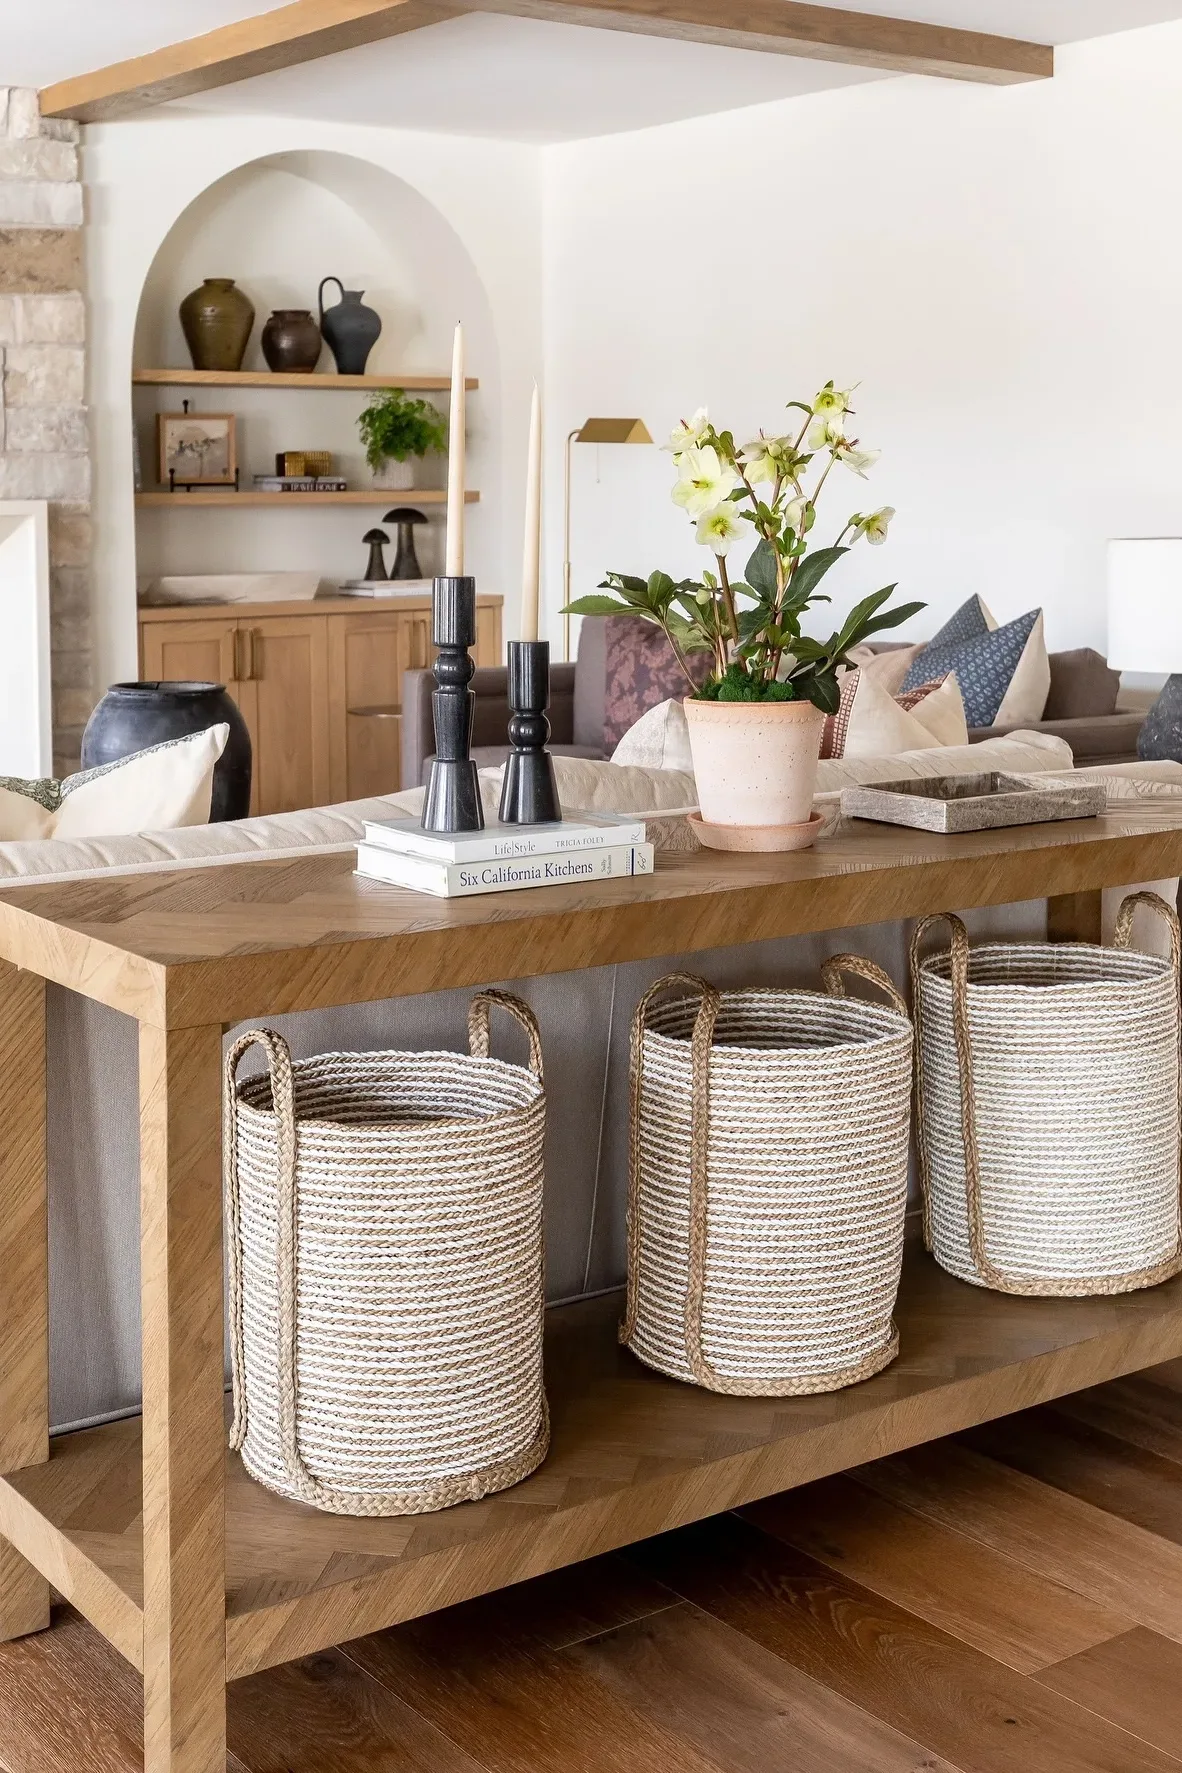
A floated sofa with a bare back always looks unfinished, like the room is still waiting for its last piece. A slim console table fixes that in one move. Slide it behind the sofa and it quietly draws the line between the seating zone and whatever sits beyond it, a dining corner, a desk, or a walkway. Style the top with a lamp for evening light, a short stack of books, and one basket that swallows remotes and chargers. Keep the table a few inches lower than the sofa back so your eye still travels across the room without a barrier. Most consoles cost less than an armchair, and the whole change takes one afternoon.
9. Matching Armchairs Symmetry
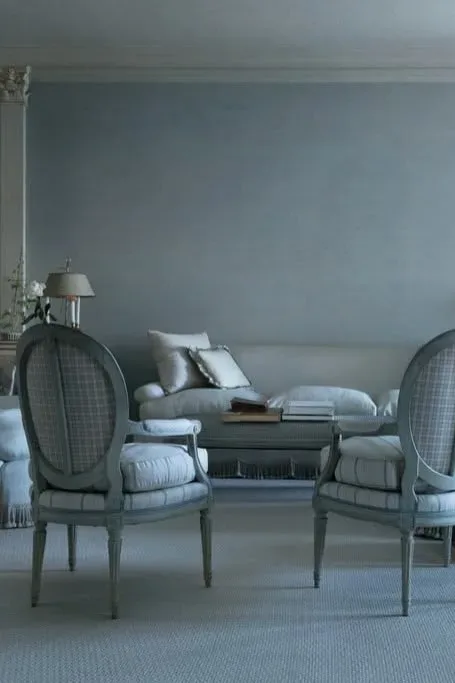
Balance calms a long room fast, and a matching pair of armchairs delivers it in one move. Place the chairs opposite the sofa with a small table between them, and the seating group forms a neat rectangle echoing the room’s own shape. Symmetry reads as order, even when the rest of life is messy.
Matching cushions or one shared throw strengthens the effect without extra spending. I’ve seen this work well in rooms where one end felt heavier than the other. The pair evens out the visual weight, and guests split between sofa and chairs instead of crowding one side.
10. Reading Nook Far End
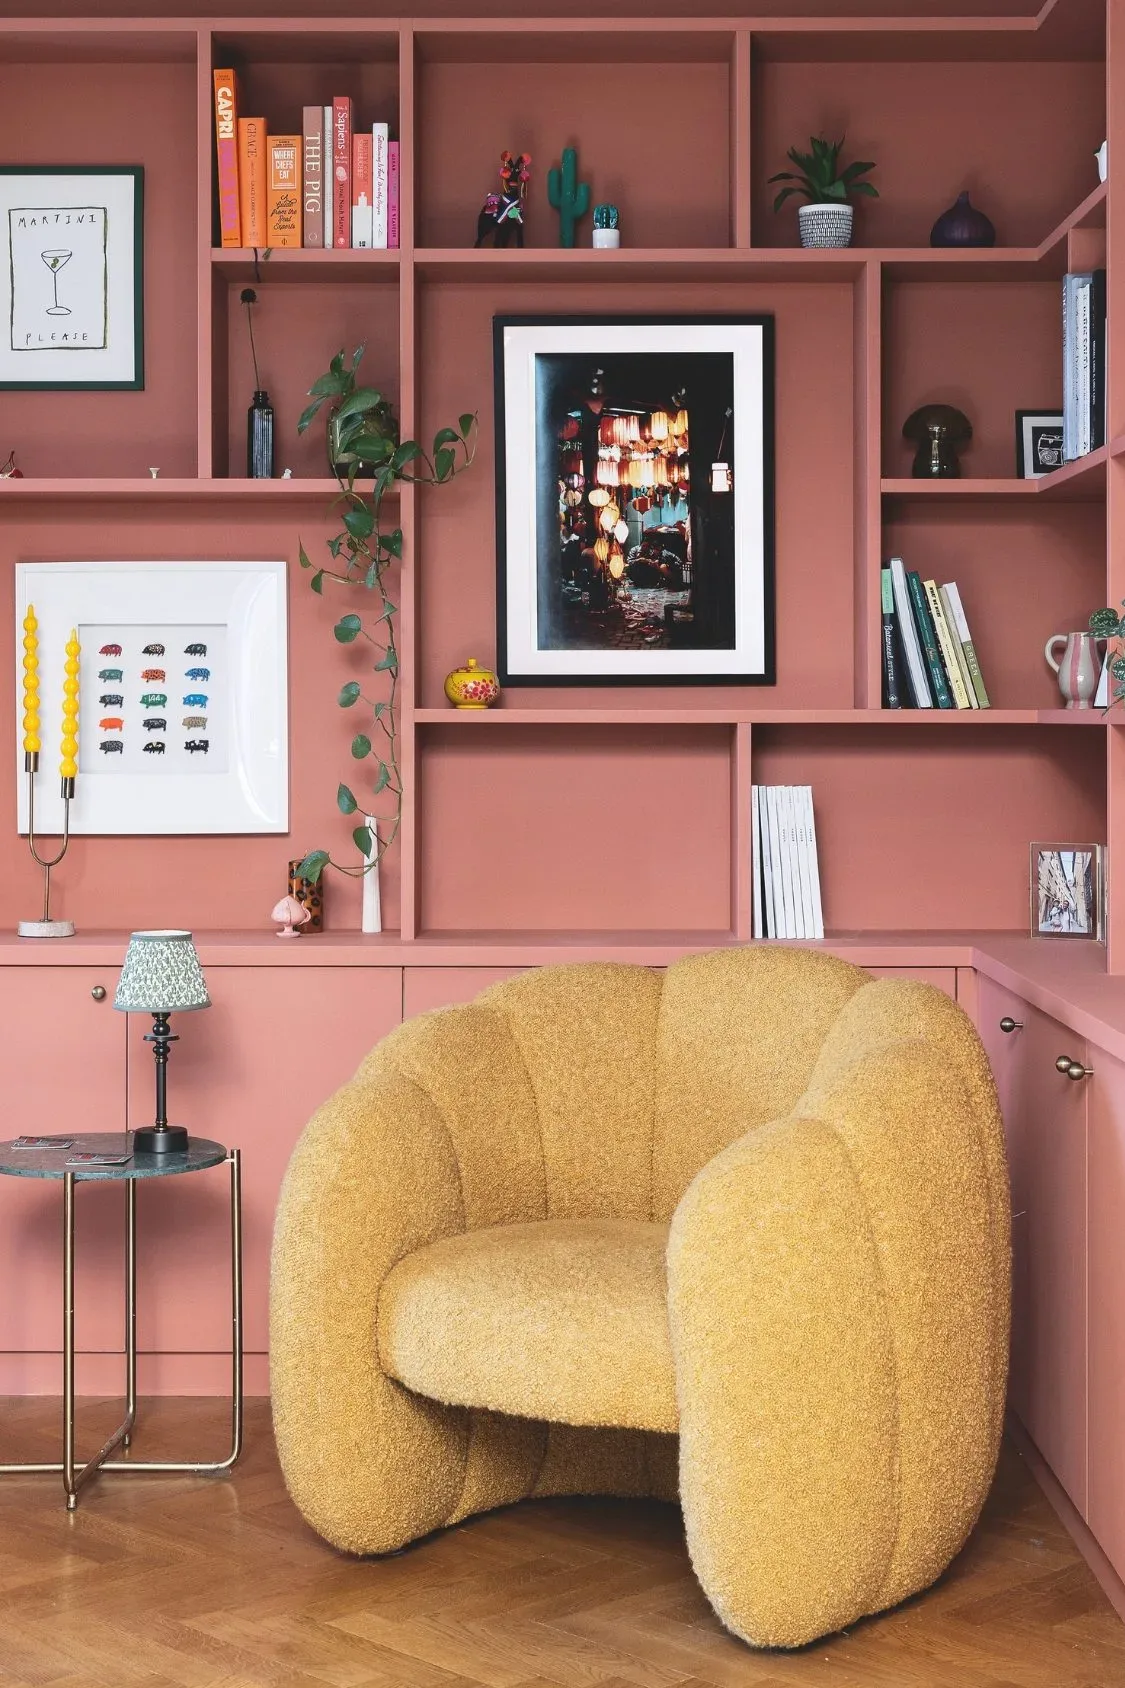
That far end by the window is quietly begging to become the best seat in the house.
- Choose one deep chair with arms wide enough for a book and a mug.
- Add a floor lamp with warm light, aimed over the shoulder of the chair.
- Tuck a small side table beside it for glasses, tea, and the current read.
- Keep a folded throw on the arm so the spot feels ready at any moment.
- Face the chair slightly toward the room so it joins the space instead of hiding.
A reading nook gives the long end of the room a reason to exist. It also pulls people through the whole space, which makes the room feel used and loved rather than long and leftover. Weekend mornings will quietly migrate there on their own, book in hand.
11. Dining Zone One End
Quick Tip:
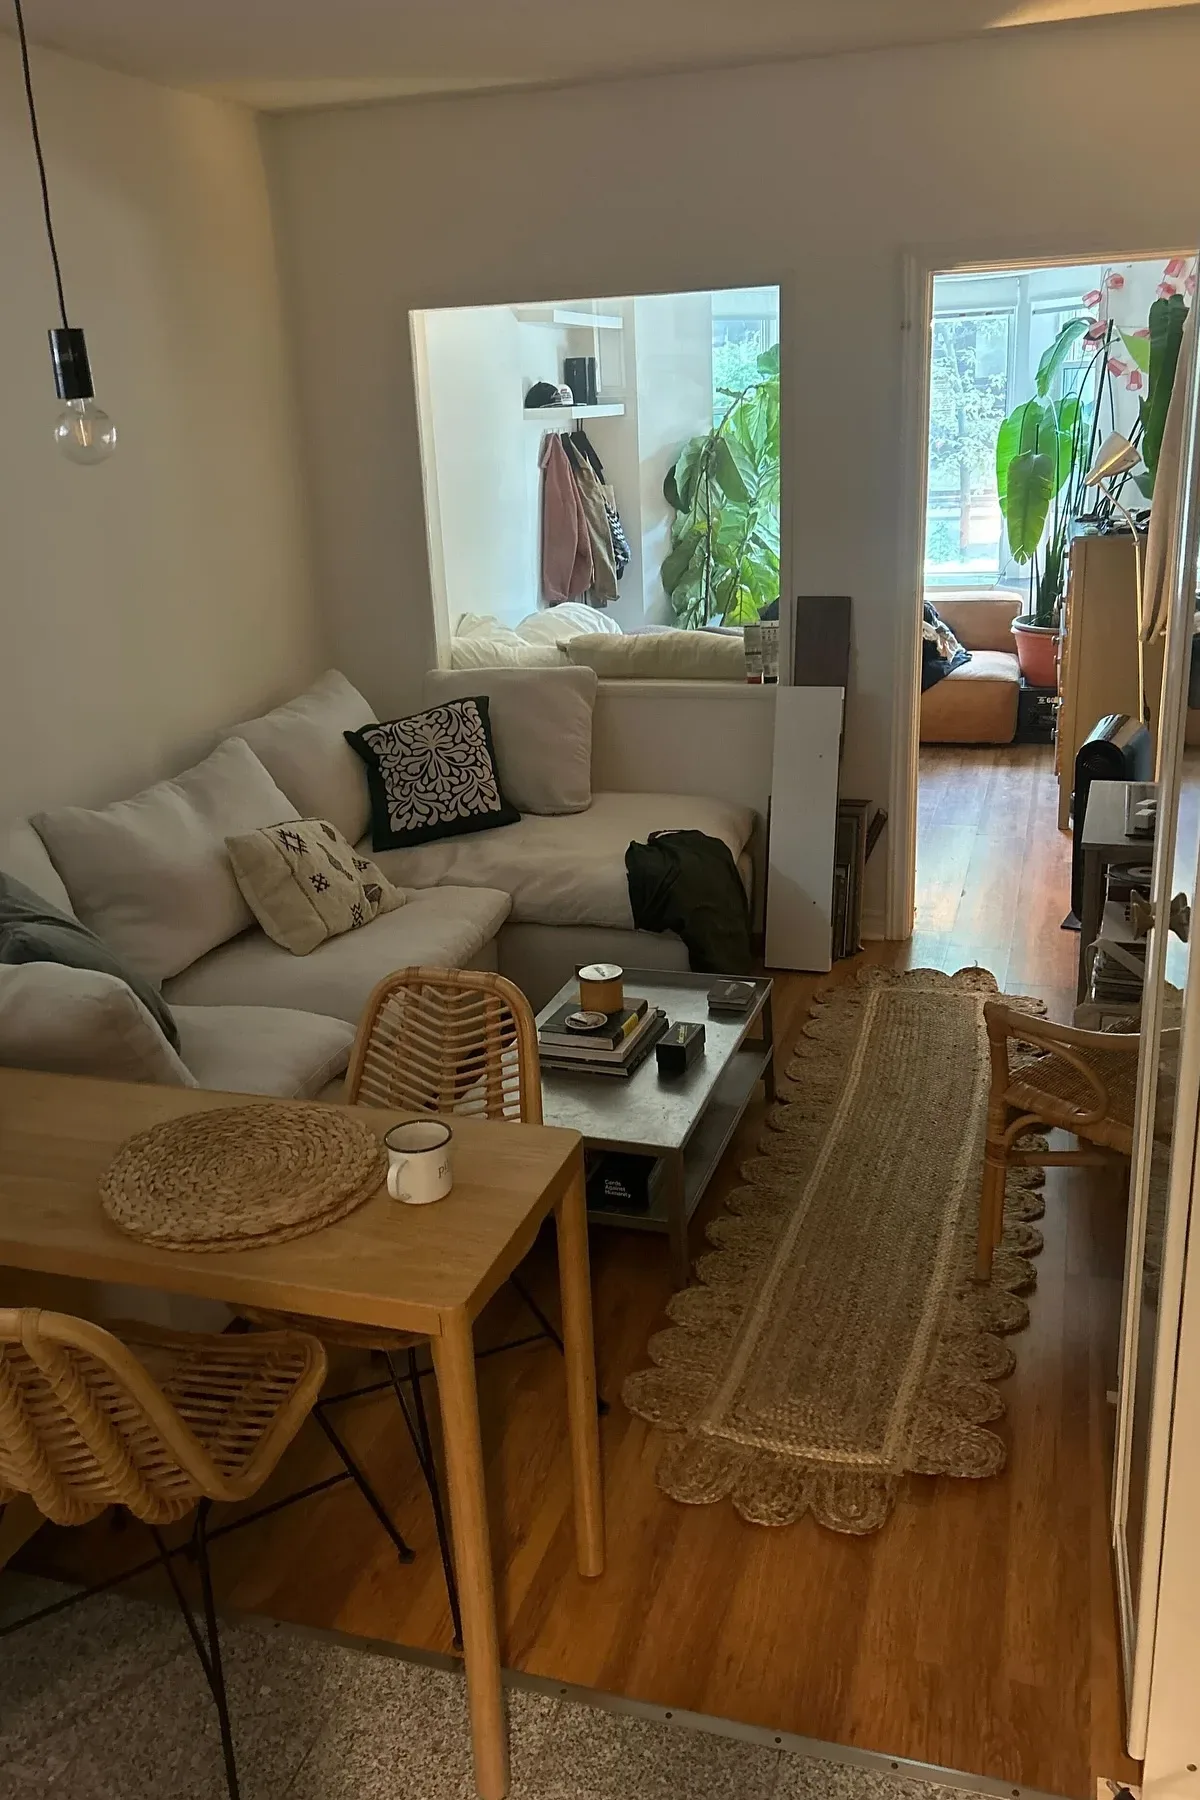
Hang a pendant light or place a rug under the dining table, even a small one. A clear marker above or below the table tells everyone this end is for eating, and the two zones stop blurring into each other.
Small apartments often squeeze living and dining into one long room, and dining loses. Give it the window end, where meals get natural light. A bench on the wall side saves space and seats three in the space of two chairs. For guests, the table pulls out slightly, serves dinner, and slides back by bedtime.
12. Desk Corner Near Window
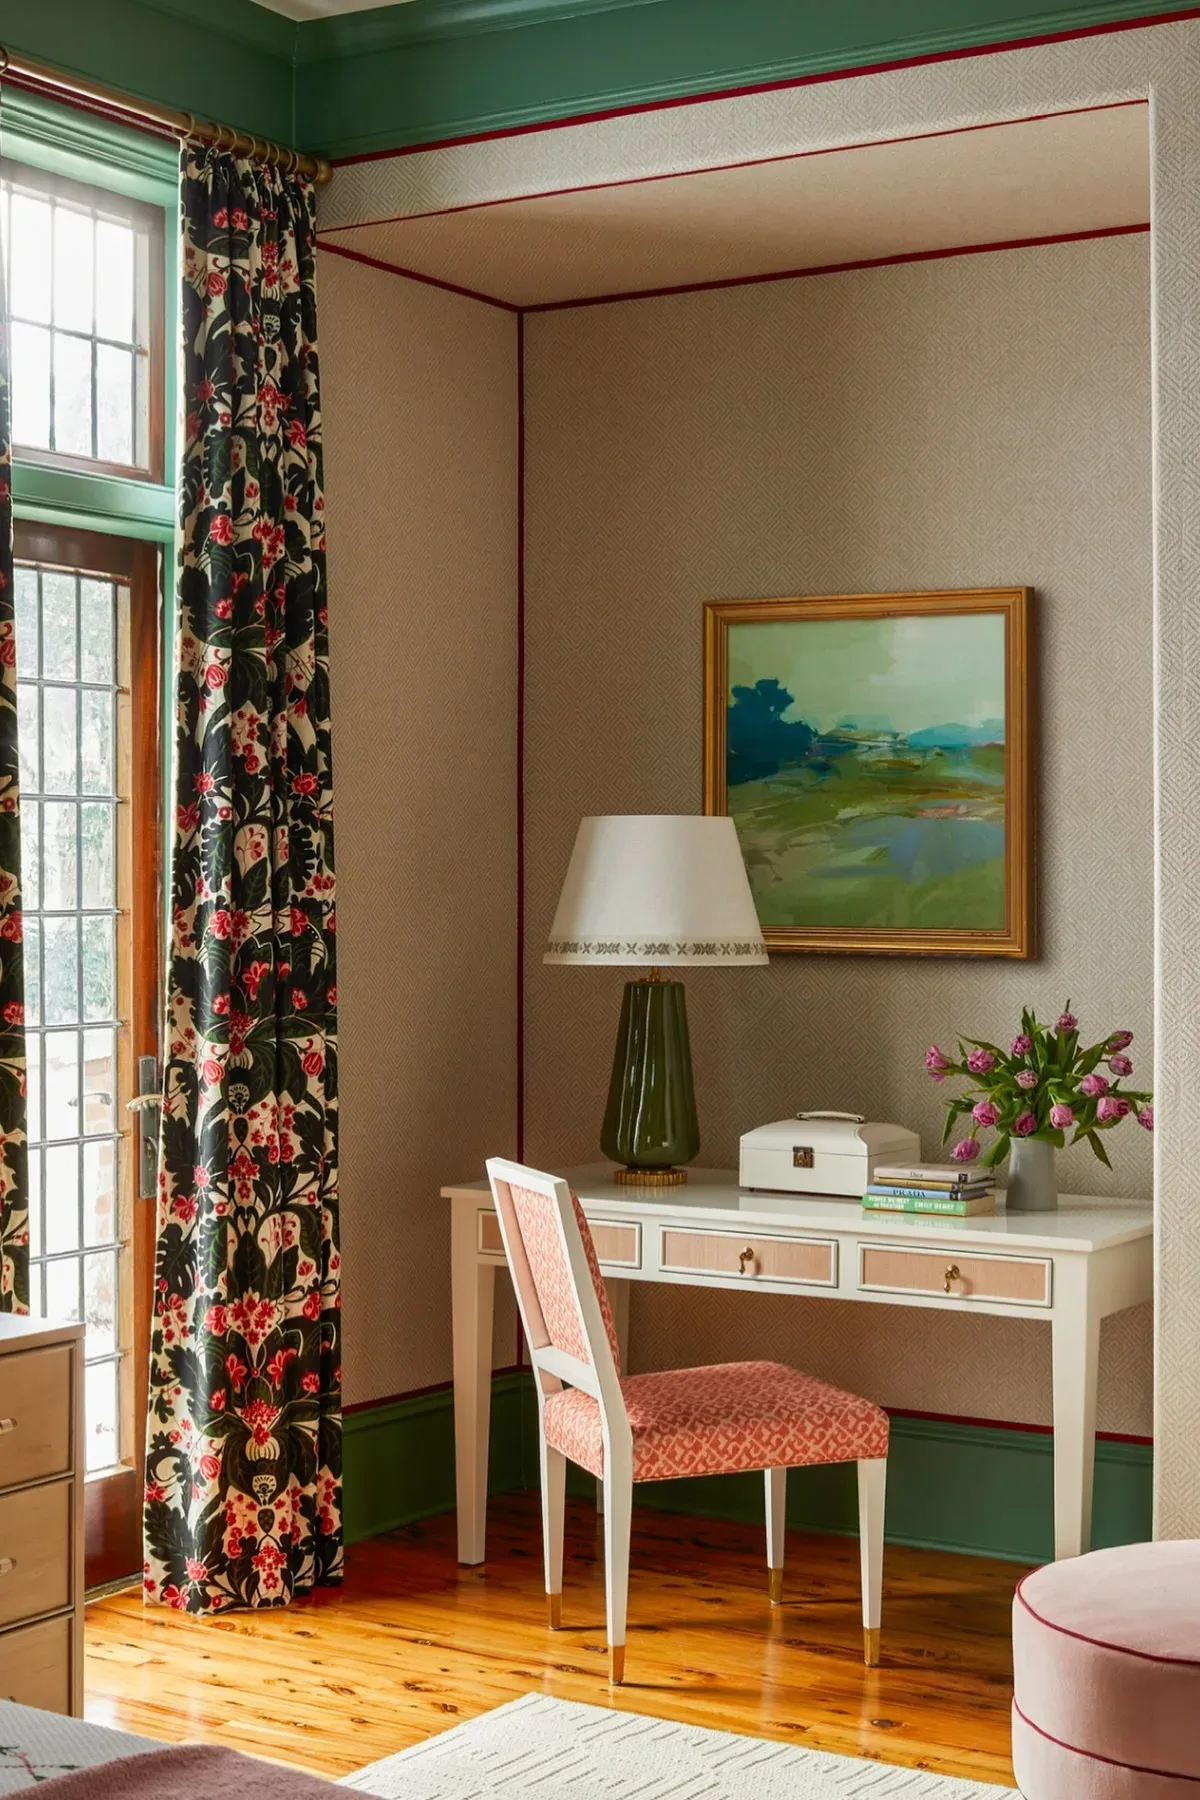
Before: Laptop work happens on the sofa, papers spread across the coffee table, and the living room never quite switches off at the end of the day.
After: A slim desk sits at the window end with a chair that tucks fully under it. Work has a home, the sofa is for relaxing again, and the long wall stays free.
Working from the living room works far better when the desk claims one defined end instead of floating in the middle. Natural light helps video calls and mood in equal measure. At night, a closed laptop and one small lamp signal that the office is shut, even though it never left the room.
13. Bookshelves On Short Wall
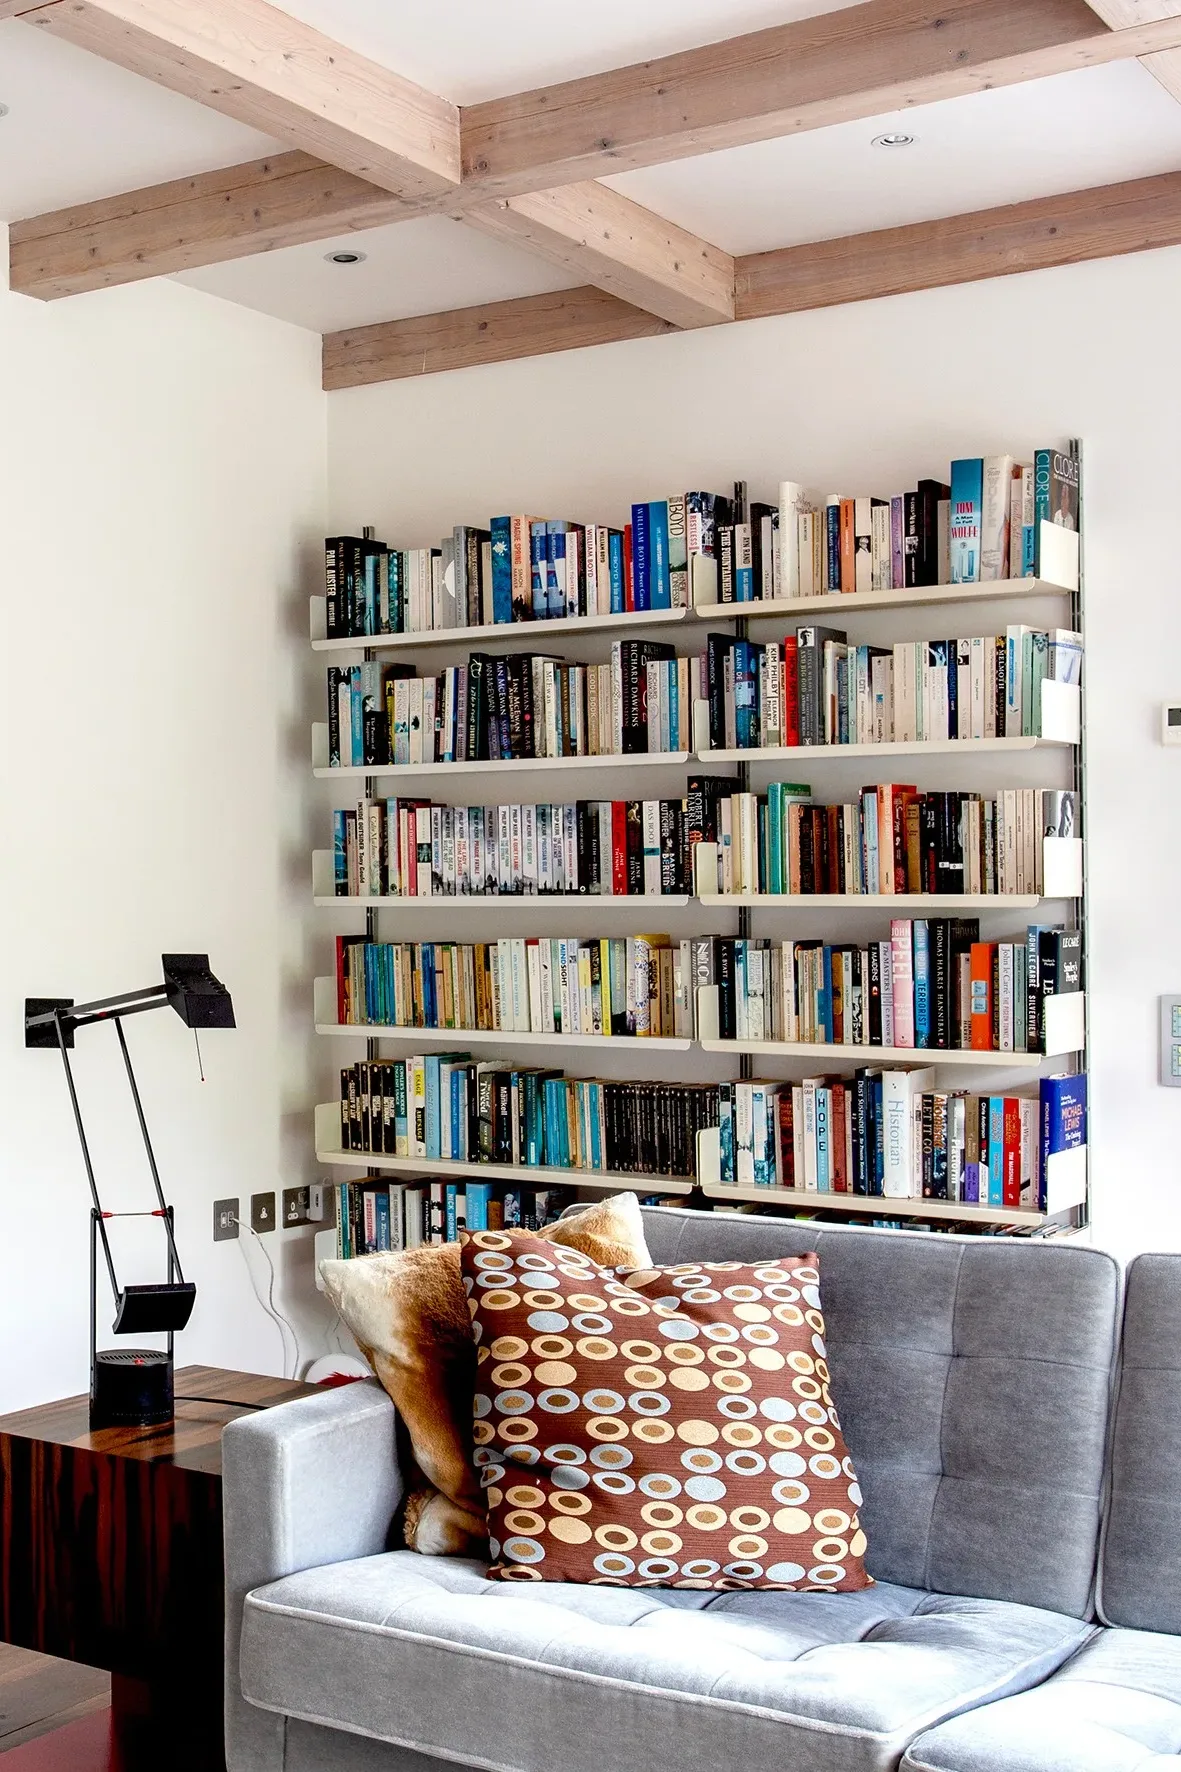
Short end walls often sit blank while the long walls carry everything, and that imbalance makes the room feel even longer.
- Measure the short wall and choose low bookcases that stop below window height, or tall ones that fill it fully.
- Anchor the shelves to the wall studs, especially in homes with kids or pets.
- Fill the lower shelves with heavy books and baskets, and style the top shelves lighter with art and plants.
- Leave one shelf partly empty so the wall breathes instead of feeling packed.
A finished book wall gives the eye a destination at the end of the room. The length suddenly feels purposeful, like a library corridor leading somewhere worth going on a quiet evening. It also frees the long walls for seating, which is where they earn their keep.
14. Fireplace As Focal Point
| Choice | Option A: TV Above Fireplace | Option B: Seating Faces Fireplace |
|---|---|---|
| Main focus | Screen first, fire second | Fire first, screen to the side |
| Neck comfort | Screen often sits too high | Natural viewing at seat height |
| Room feel | Media room | Gathering room with a warm center |
| Best when | The fireplace is rarely used | The fireplace is used weekly |
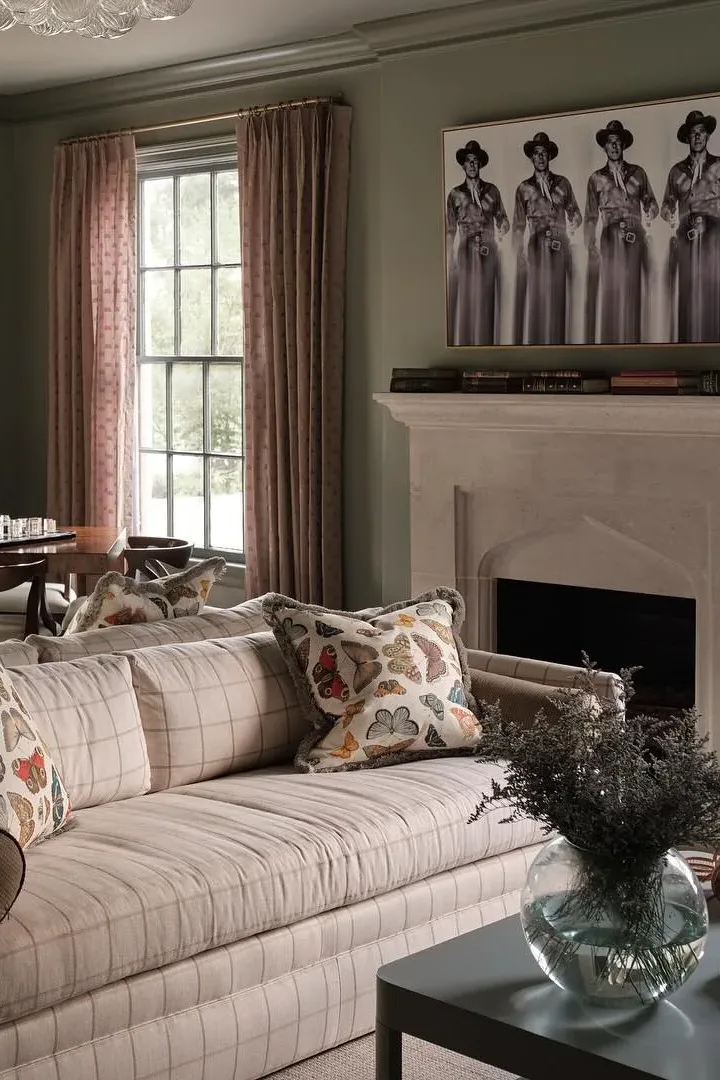
Rooms with a fireplace own a focal point, and layouts fight the room when they ignore it. Arrange the sofa and chairs in a U or L around the hearth, and let the fire anchor the main zone. Everything else, from the rug to the art, can echo that center and calm the plan.
15. Low Furniture Open Sightlines
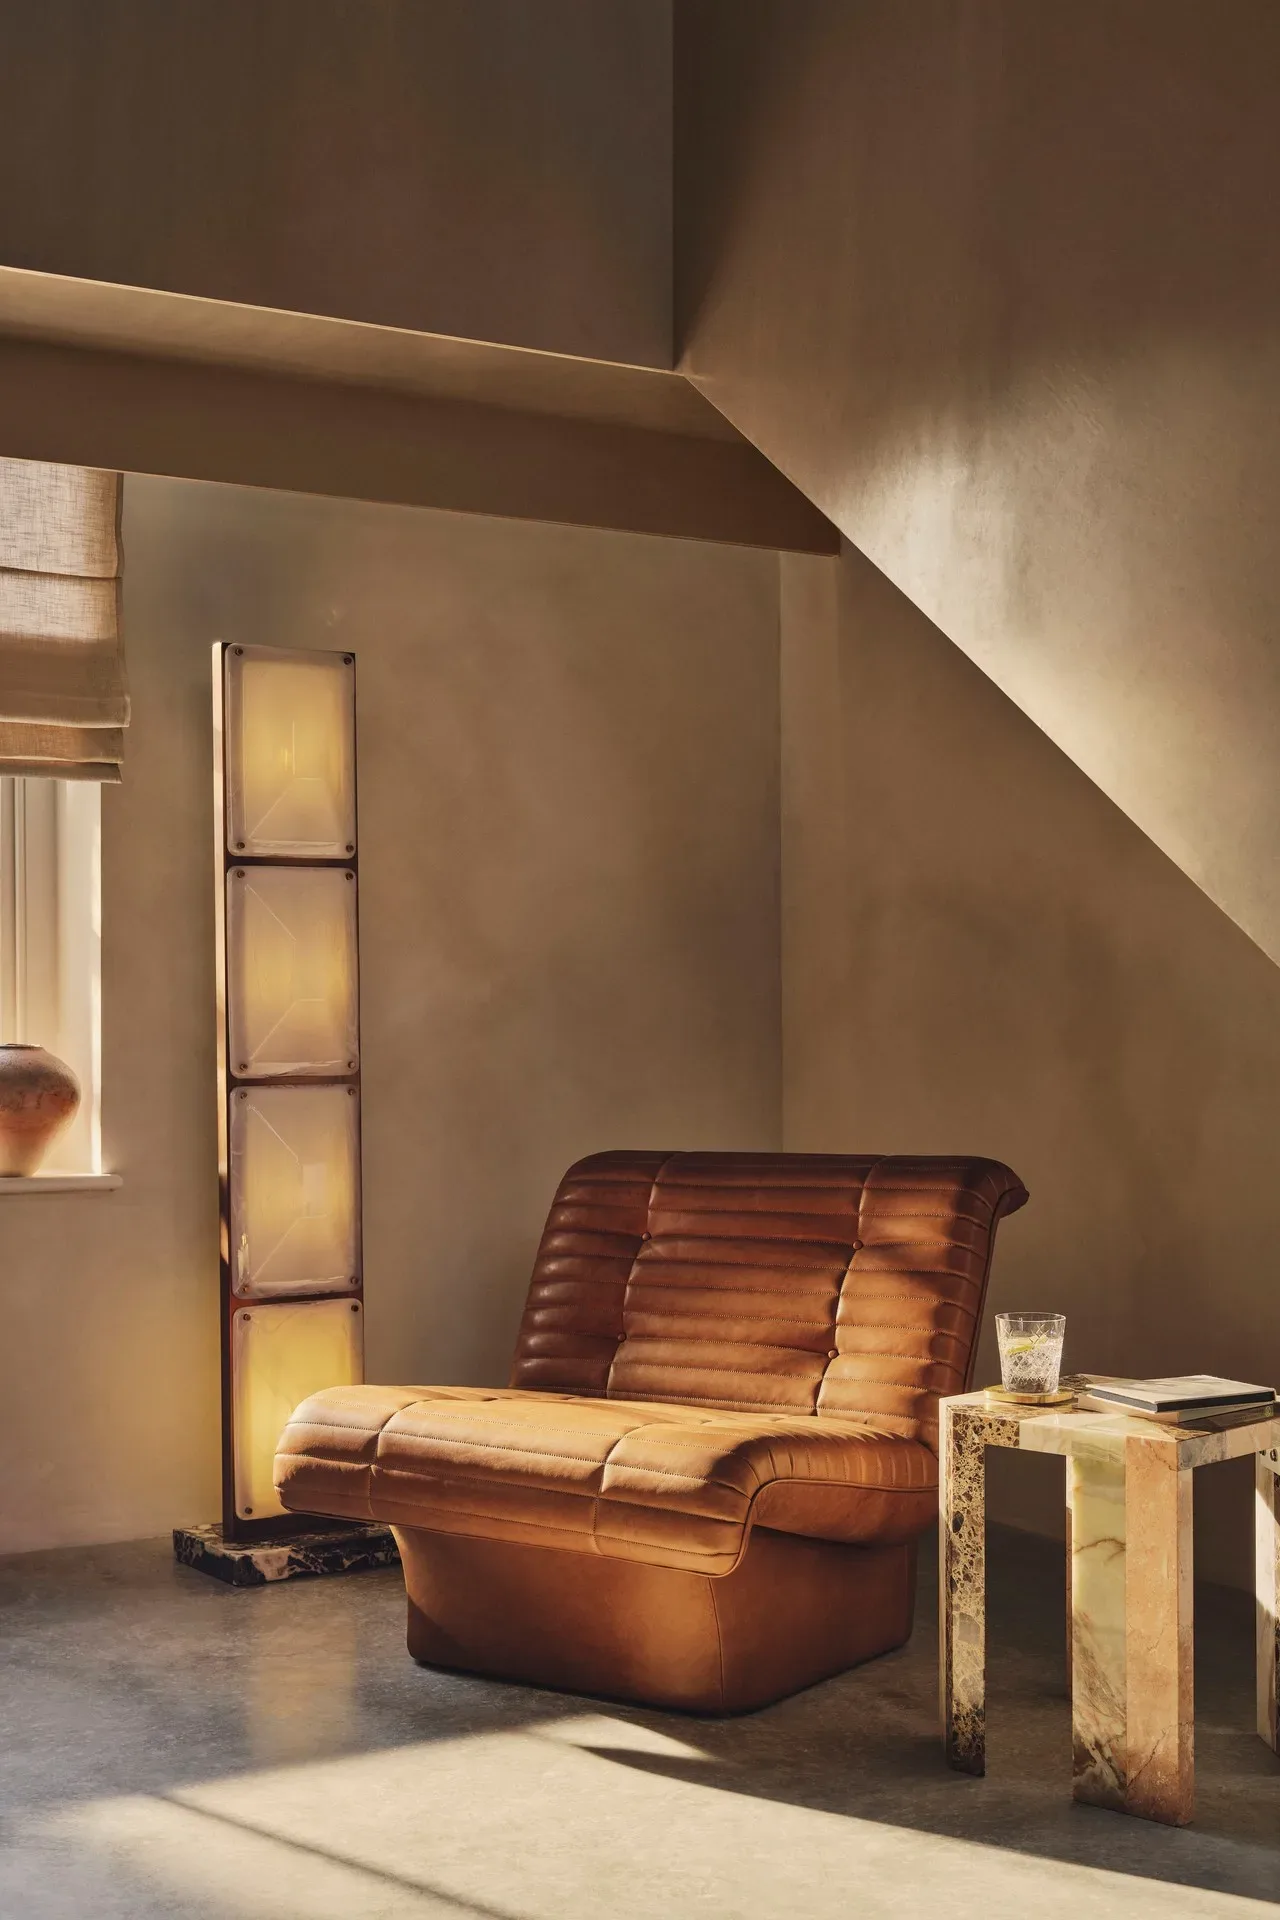
Low pieces make a narrow room breathe. From the doorway, your eye travels clean across the space, and the room reads wider than it really is. It is a quiet trick, but guests feel it the moment they walk in, even if they never name it.
Do:
- Pick sofas and chairs with low backs that sit below window sill height.
- Choose coffee tables and benches you can see over, not through a forest of legs.
- Keep tall storage at the far ends instead of the middle of the long walls.
- Let light travel the full length of the room without hitting tall blockers.
Don’t:
- Line up high back chairs along both walls like a corridor.
- Park a tall bookcase halfway down the room where it splits the view.
- Stack large art and tall lamps together on the same wall section.
- Forget the view from the doorway, which is the first impression that counts.
16. Long Bench Extra Seating
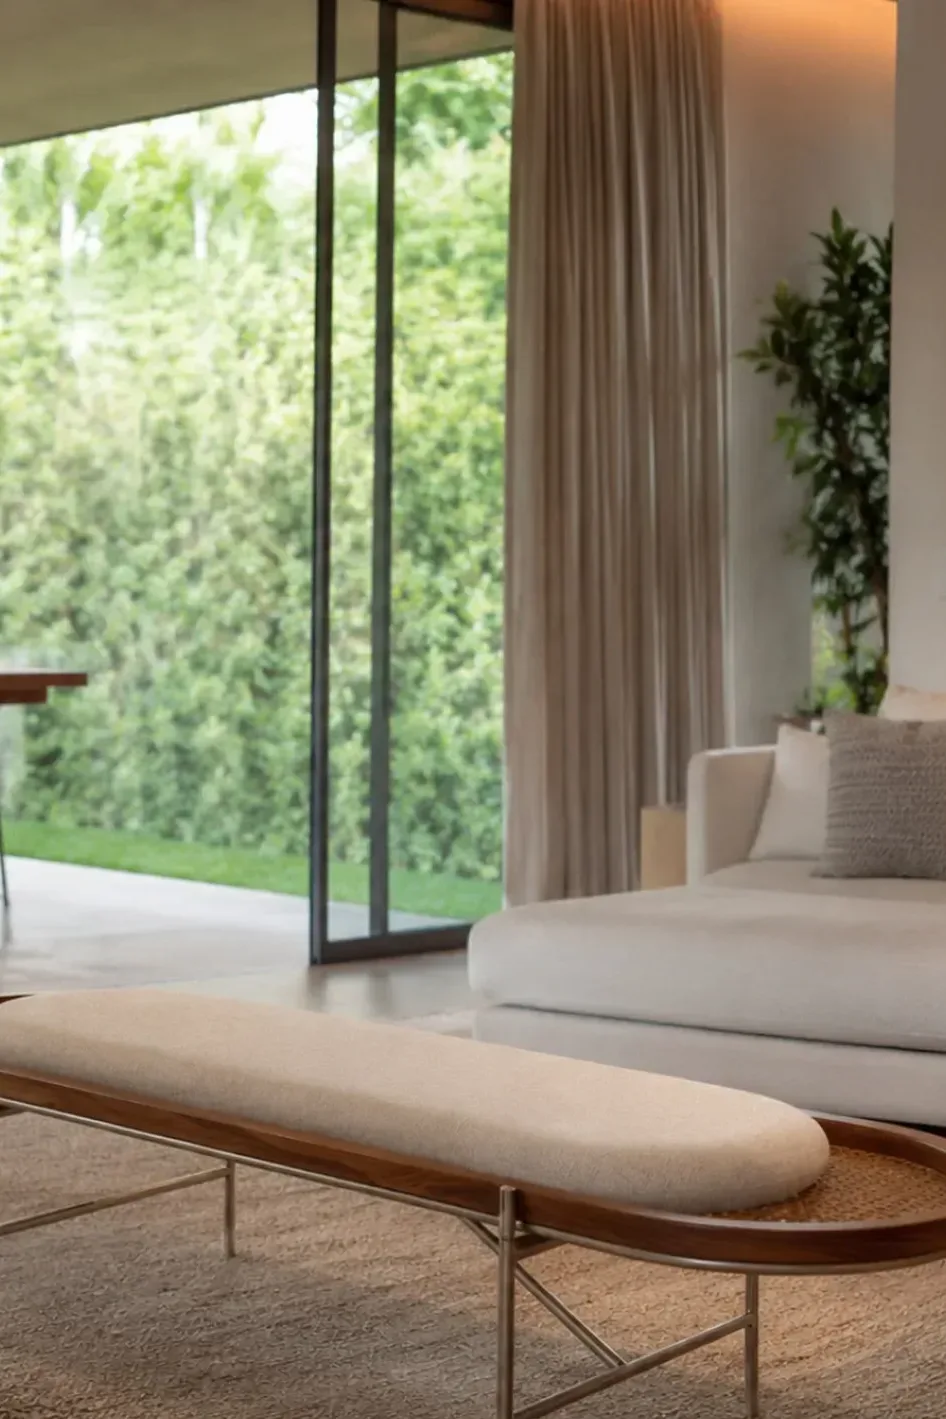
Extra guests usually mean dragging kitchen chairs into the living room and blocking every path. A long bench solves the seating problem without adding visual weight. Set it along the long wall or at the foot of the rug and it seats three people on the footprint of one chair. Because a bench has no back, it never interrupts the sightline down the room, and versions with legs keep the floor visible underneath. When the evening ends, slide it flat against the wall or under a window and the room breathes again. In between parties it earns its keep holding trays, books, and folded throws.
17. Round Table Softens Lines
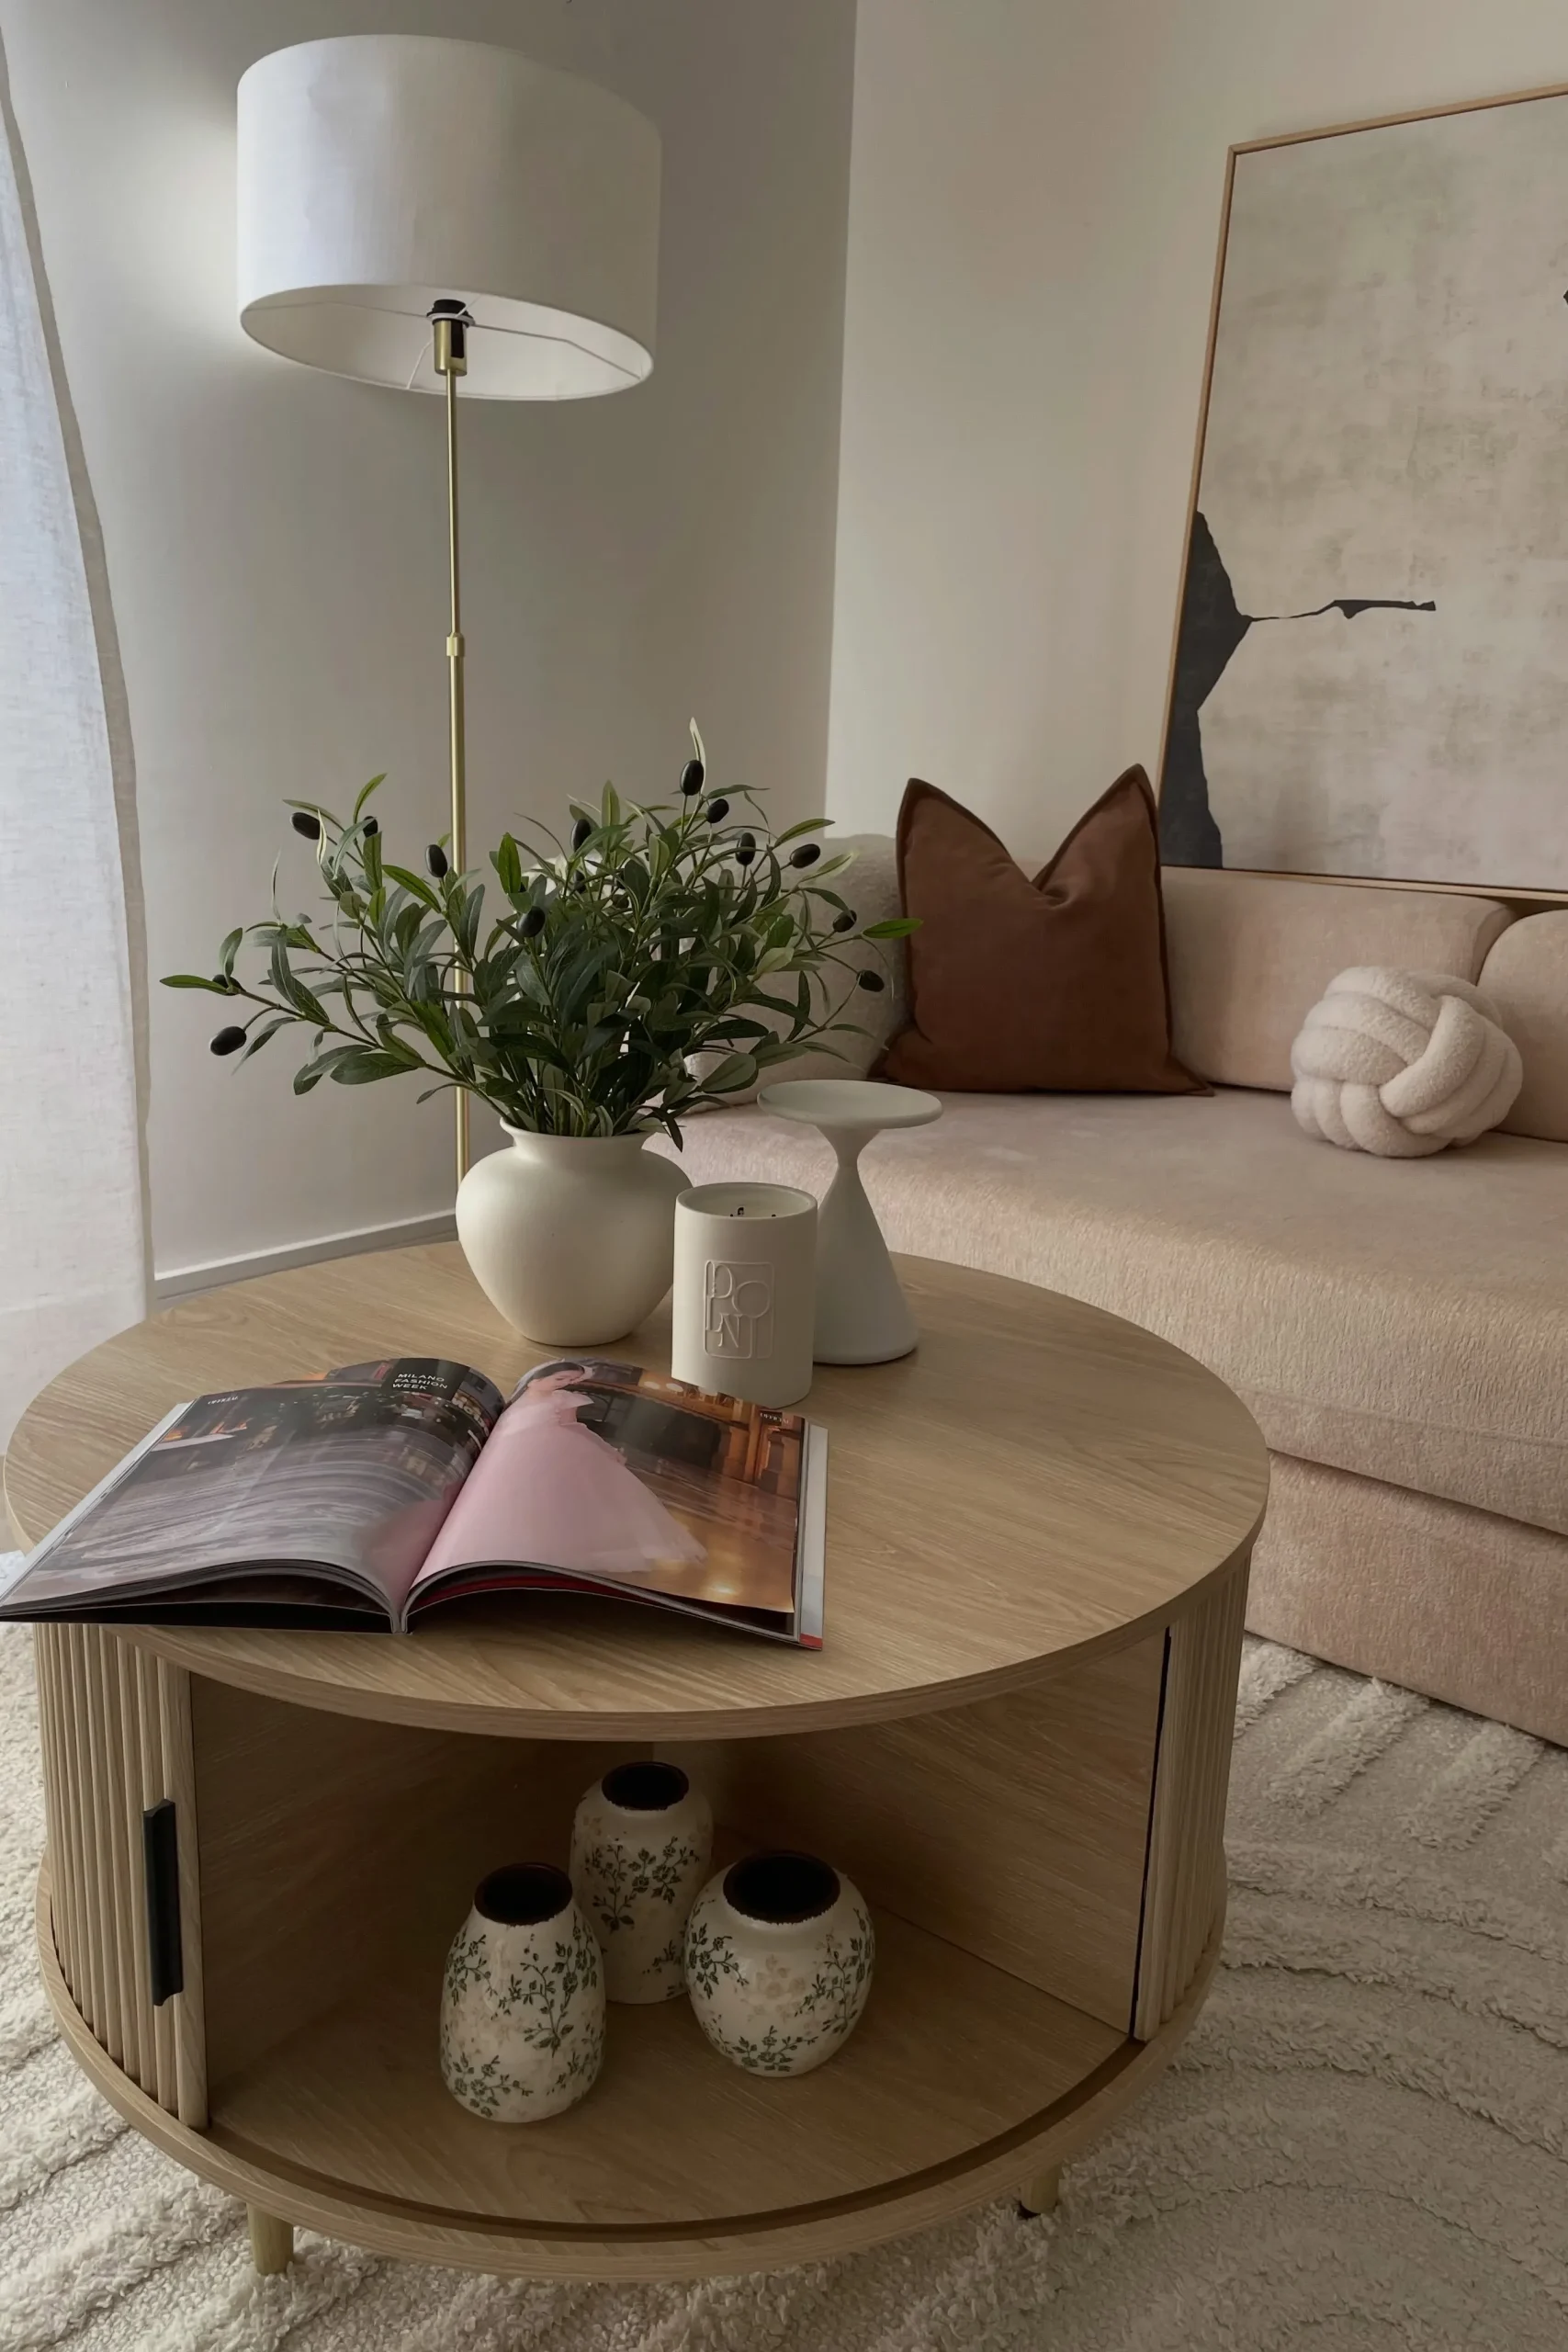
Rectangles pile up fast in a long room. The walls, the rug, the sofa, and the shelves all repeat the same shape, and the space starts to feel like a hallway with furniture. A round coffee table breaks that pattern in the center of the main zone, giving eyes one soft curve to rest on.
Round tables also treat knees kindly. Walking around a circle is easier than dodging four sharp corners, especially in a narrow gap between sofa and chairs. Leave about eighteen inches from the table edge to the seats around it, and the whole group stays comfortable.
18. Lamps At Both Ends
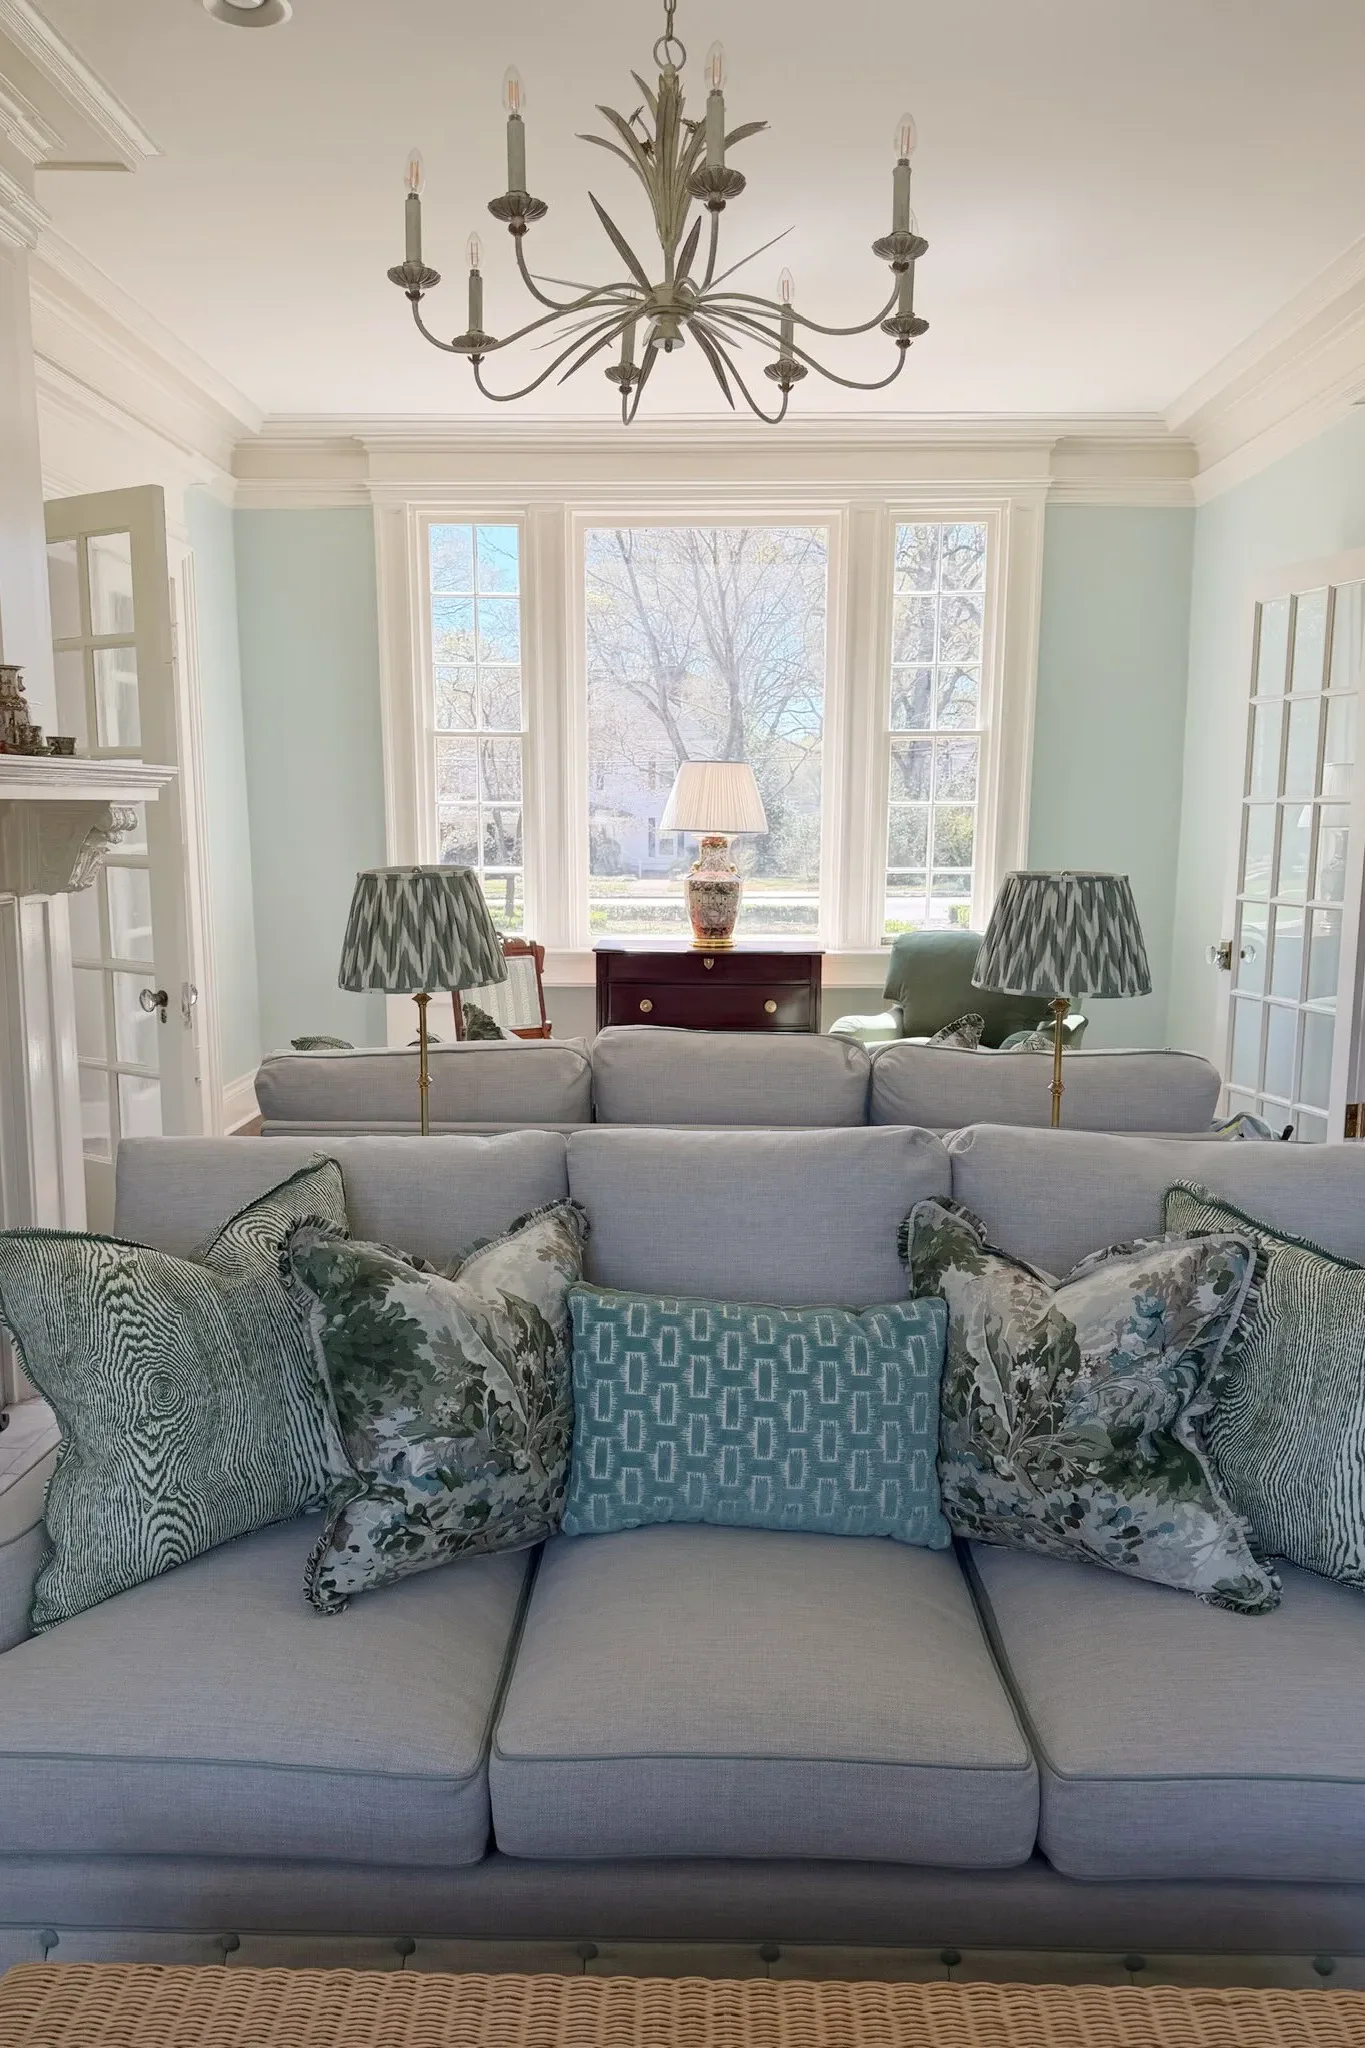
Long rooms often glow at one end and sulk at the other, and lighting fixes that imbalance in a single evening.
- Put one floor lamp beside the main sofa so the seating zone feels warm and settled.
- Add a table lamp at the far end, on the console, desk, or bookcase.
- Match the bulb warmth across both lamps so the room reads as one space.
- Choose shades that push light down for reading and up for a soft ceiling glow.
- Set both lamps on timers if the room gets used at the same hours daily.
Balanced light pulls the two ends of the room toward each other. The far end stops feeling like a different, forgotten place, and evening hours in the room stretch longer because every seat has its own pool of warm, welcoming light. Guests notice the change before they can name it.
19. Mirror On Short Wall
Quick Tip:
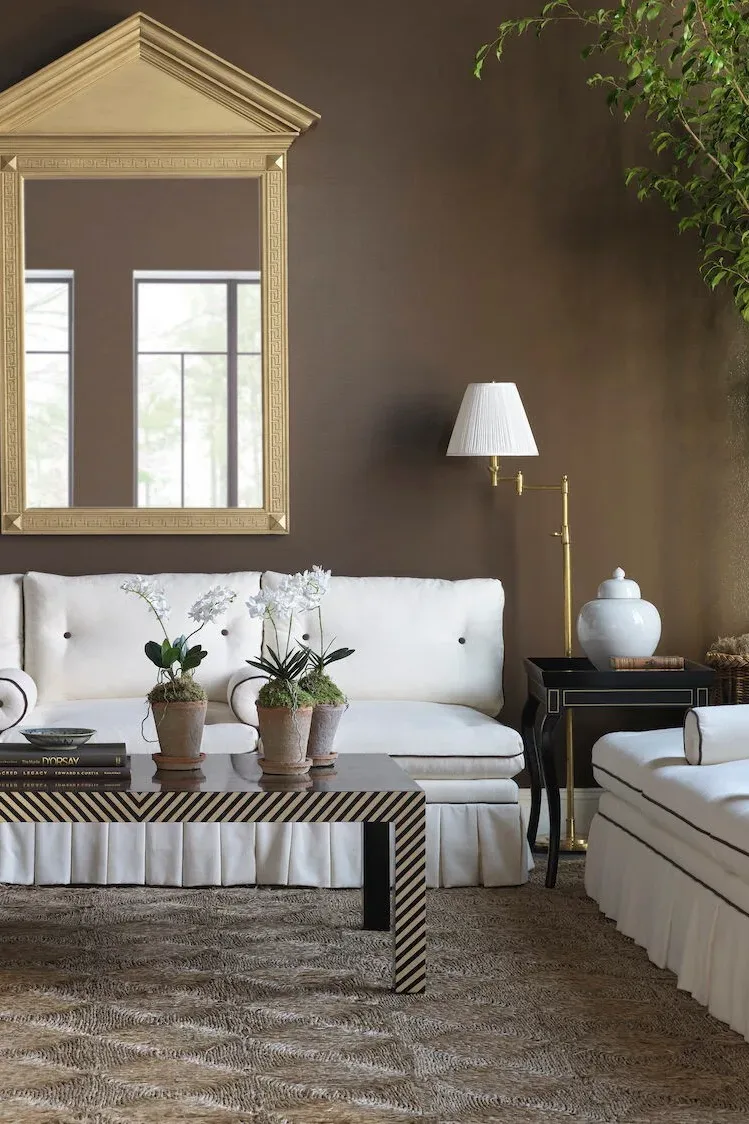
Hang the mirror where it reflects a window or a lamp, not a blank wall or the TV. Reflected light is the whole point, so test the angle from the doorway before fixing the screws for good.
A large mirror on the short end wall adds depth the room lacks. It bounces daylight into the middle of the space, where long rooms go dim. Lean it for a relaxed feel, or hang it flush for a cleaner look. Keep the bottom edge clear of furniture backs so the reflection stays open.
20. Tall Plants Corner Fillers
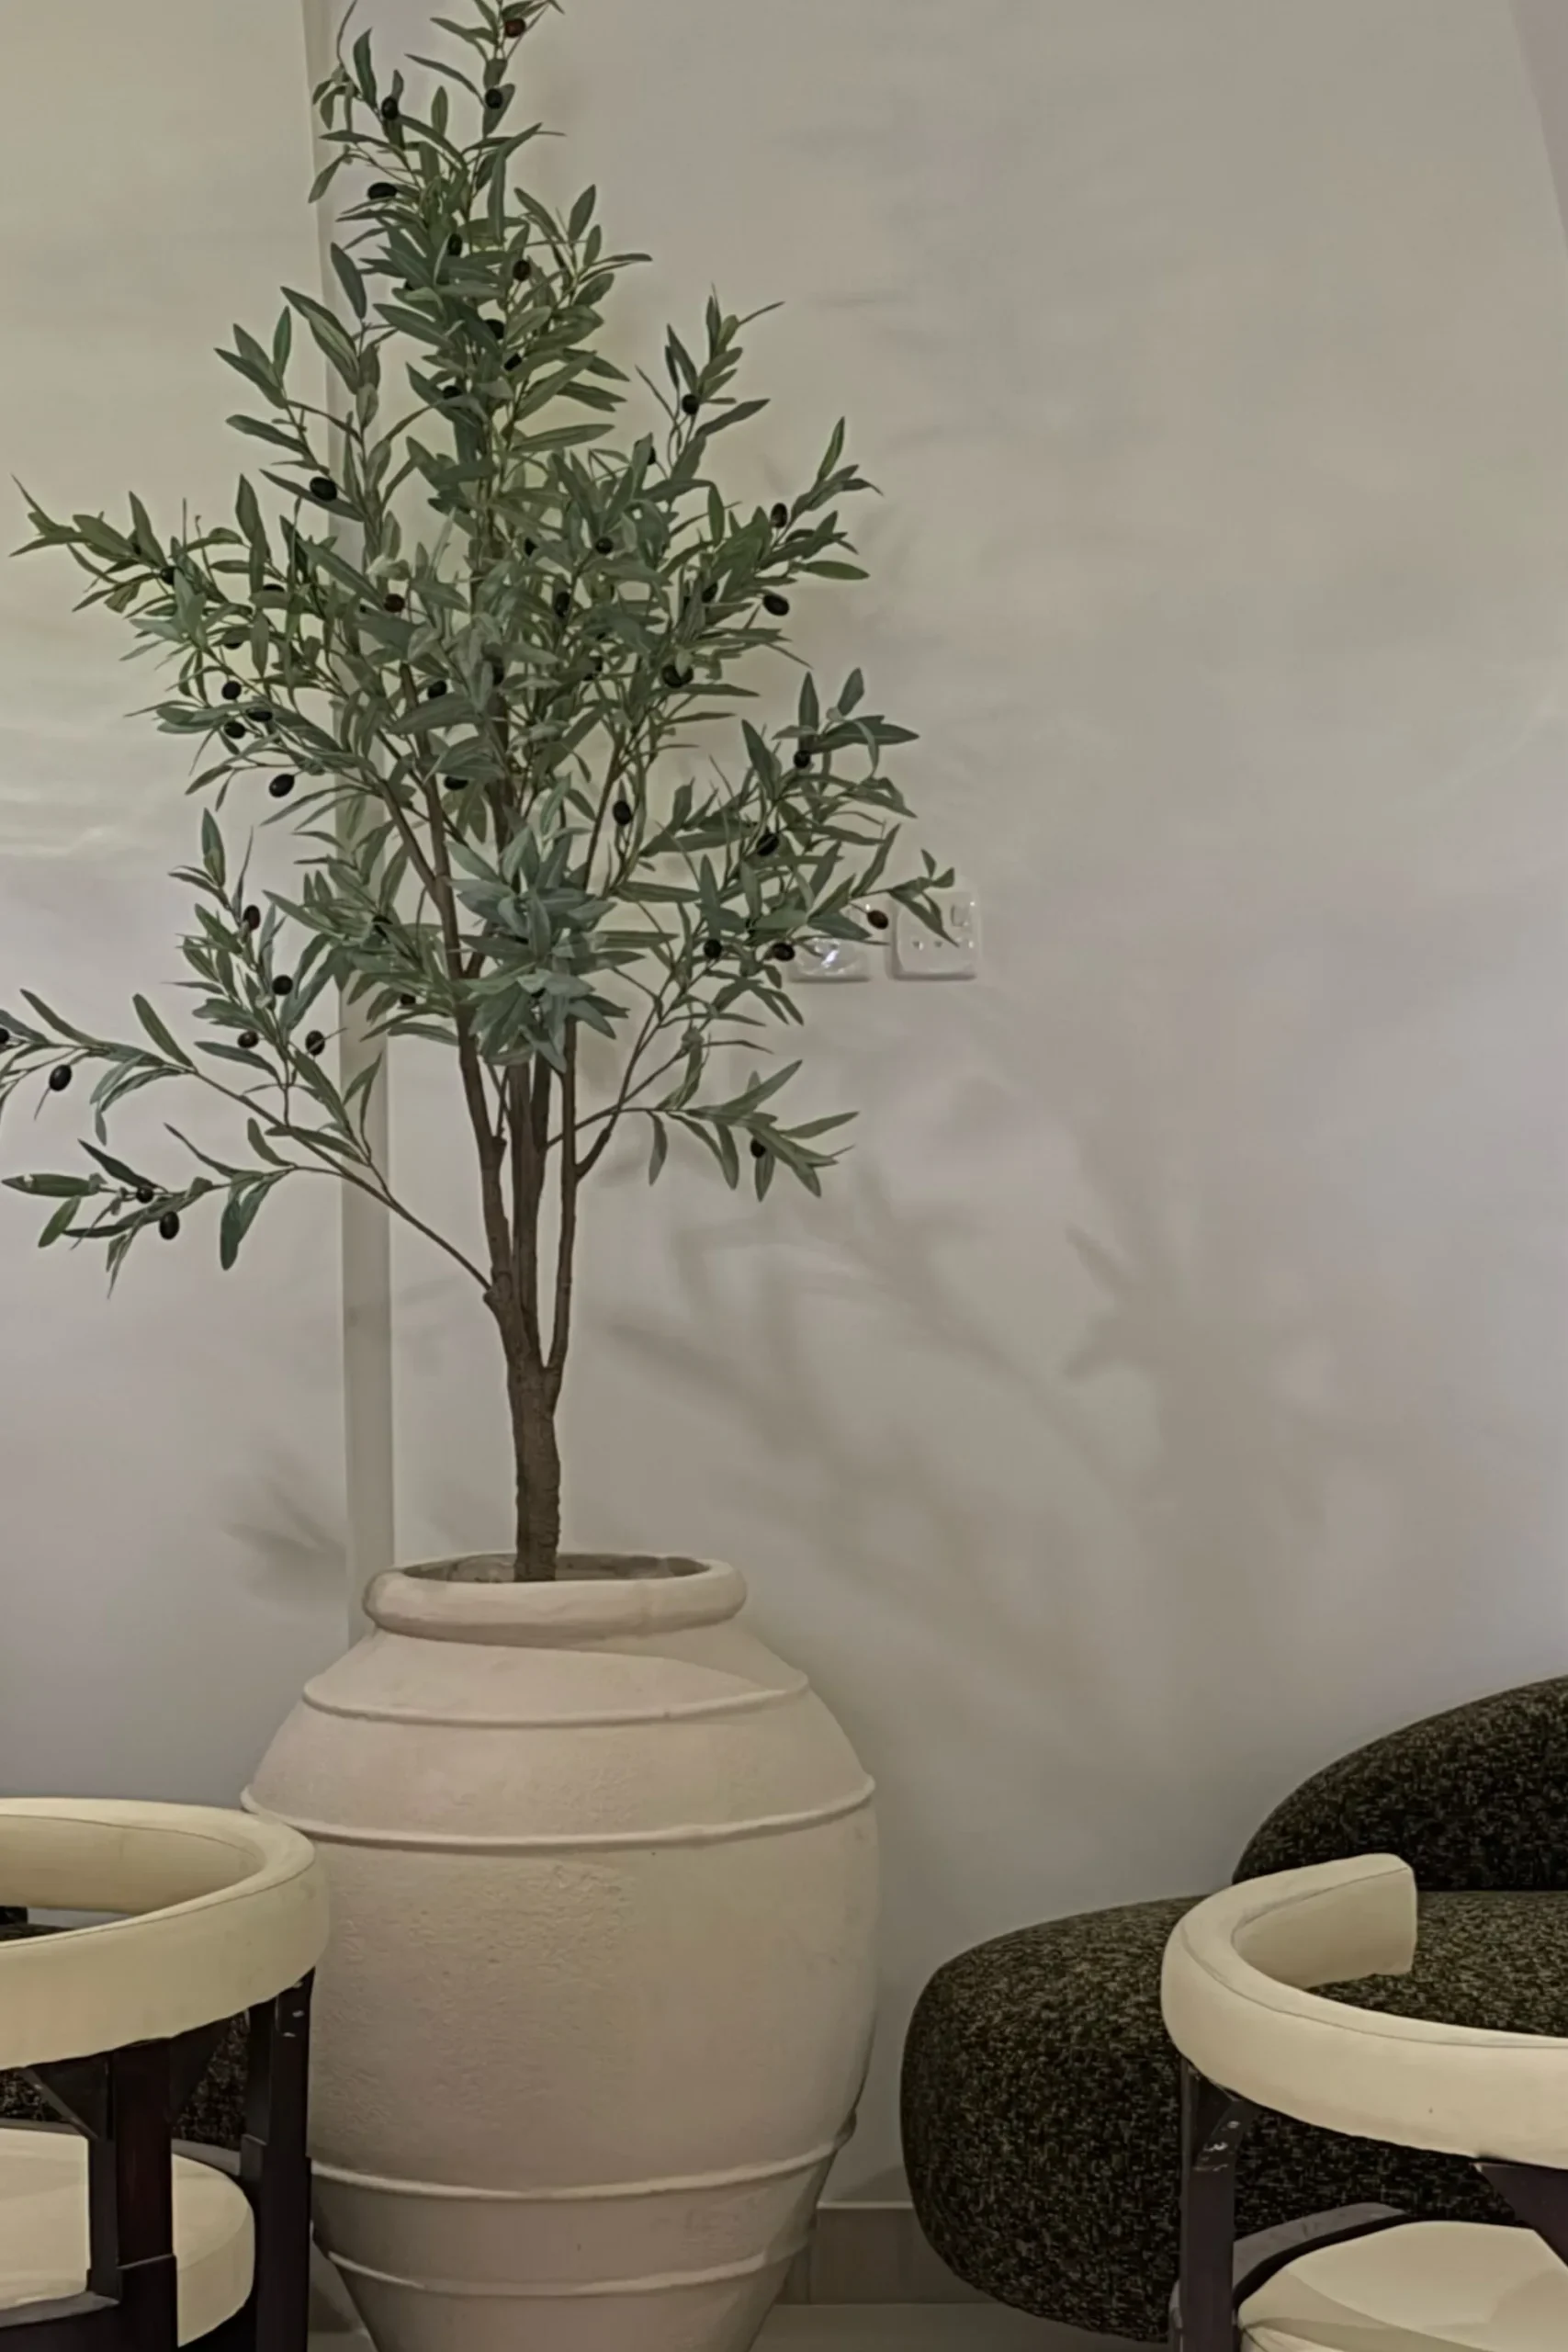
Before: The corners at both ends sit empty and sharp, collecting dust and reminding everyone how long and bare the room feels.
After: A tall plant stands in each far corner, softening the angles and pulling green life to the ends of the room. The eye now travels corner to corner and enjoys the trip.
Corners are free decorating space most people ignore. I’ve noticed one tall plant per end corner balances a room better than a cluster of small pots. Fiddle leaf figs, olive trees, and snake plants all earn their floor space here. Keep pots in one material family, and leave a few inches between leaves and walls.
21. Gallery Wall Long Side
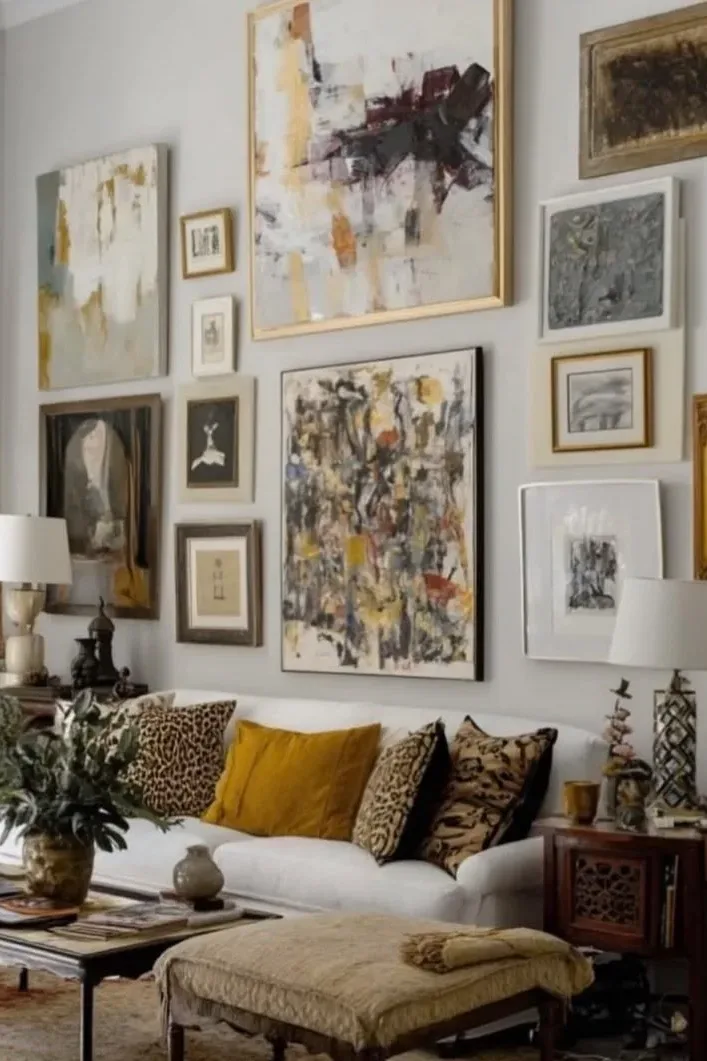
A long blank wall can intimidate, but it is really a free gallery waiting for frames.
- Lay the whole arrangement on the floor first, and photograph two or three options before choosing.
- Keep the center of the arrangement at eye level, about fifty seven inches from the floor.
- Spread the frames across most of the wall length so the display matches the room’s proportions.
- Mix frame sizes but repeat one finish, like black or oak, so the wall reads as one story.
- Leave two fingers of space between frames for a clean, planned look.
Art spread along the long wall gives the room rhythm. Instead of one heavy focal point, the eye moves frame to frame, and the length becomes the feature rather than the flaw. Start with pieces you already own, and upgrade slowly as you find frames worth keeping.
22. Built In Storage Wall
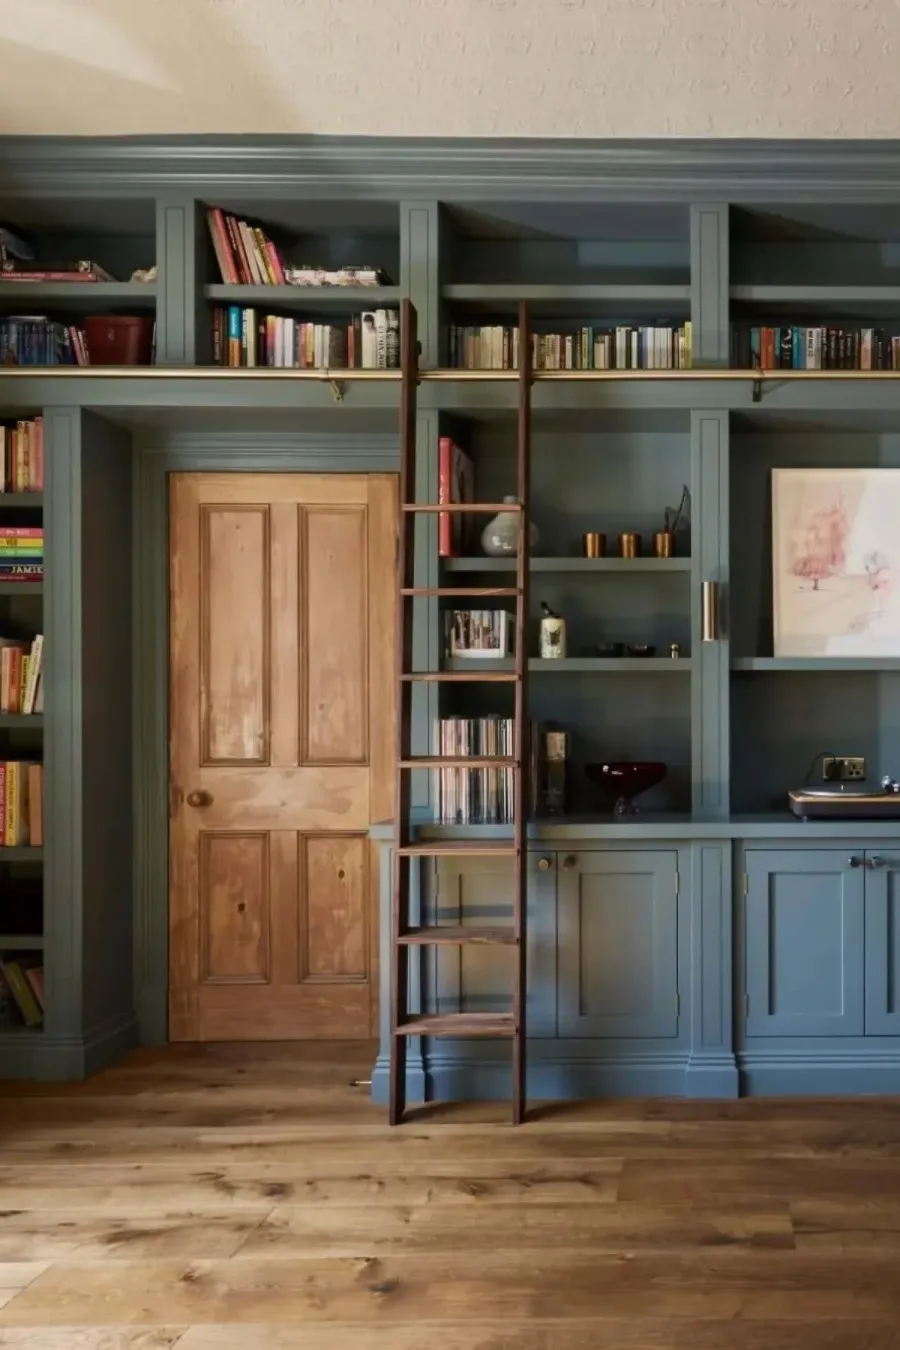
| Choice | Old Way | Better Way |
|---|---|---|
| Storage | Separate units scattered around the room | One built in wall, floor to ceiling |
| Floor space | Lost in five different spots | Lost once, along a single wall |
| Look | Mismatched heights and finishes | One calm, custom backdrop |
| Cleaning | Dust on every top surface | Closed doors, quick wipe downs |
Built ins along one long wall turn storage into architecture. Books, blankets, games, and media gear disappear behind doors, and the rest of the room needs far less furniture. Keep the center section open for the TV or art so the wall works as a focal point too, not just a cupboard.
23. Daybed By The Window
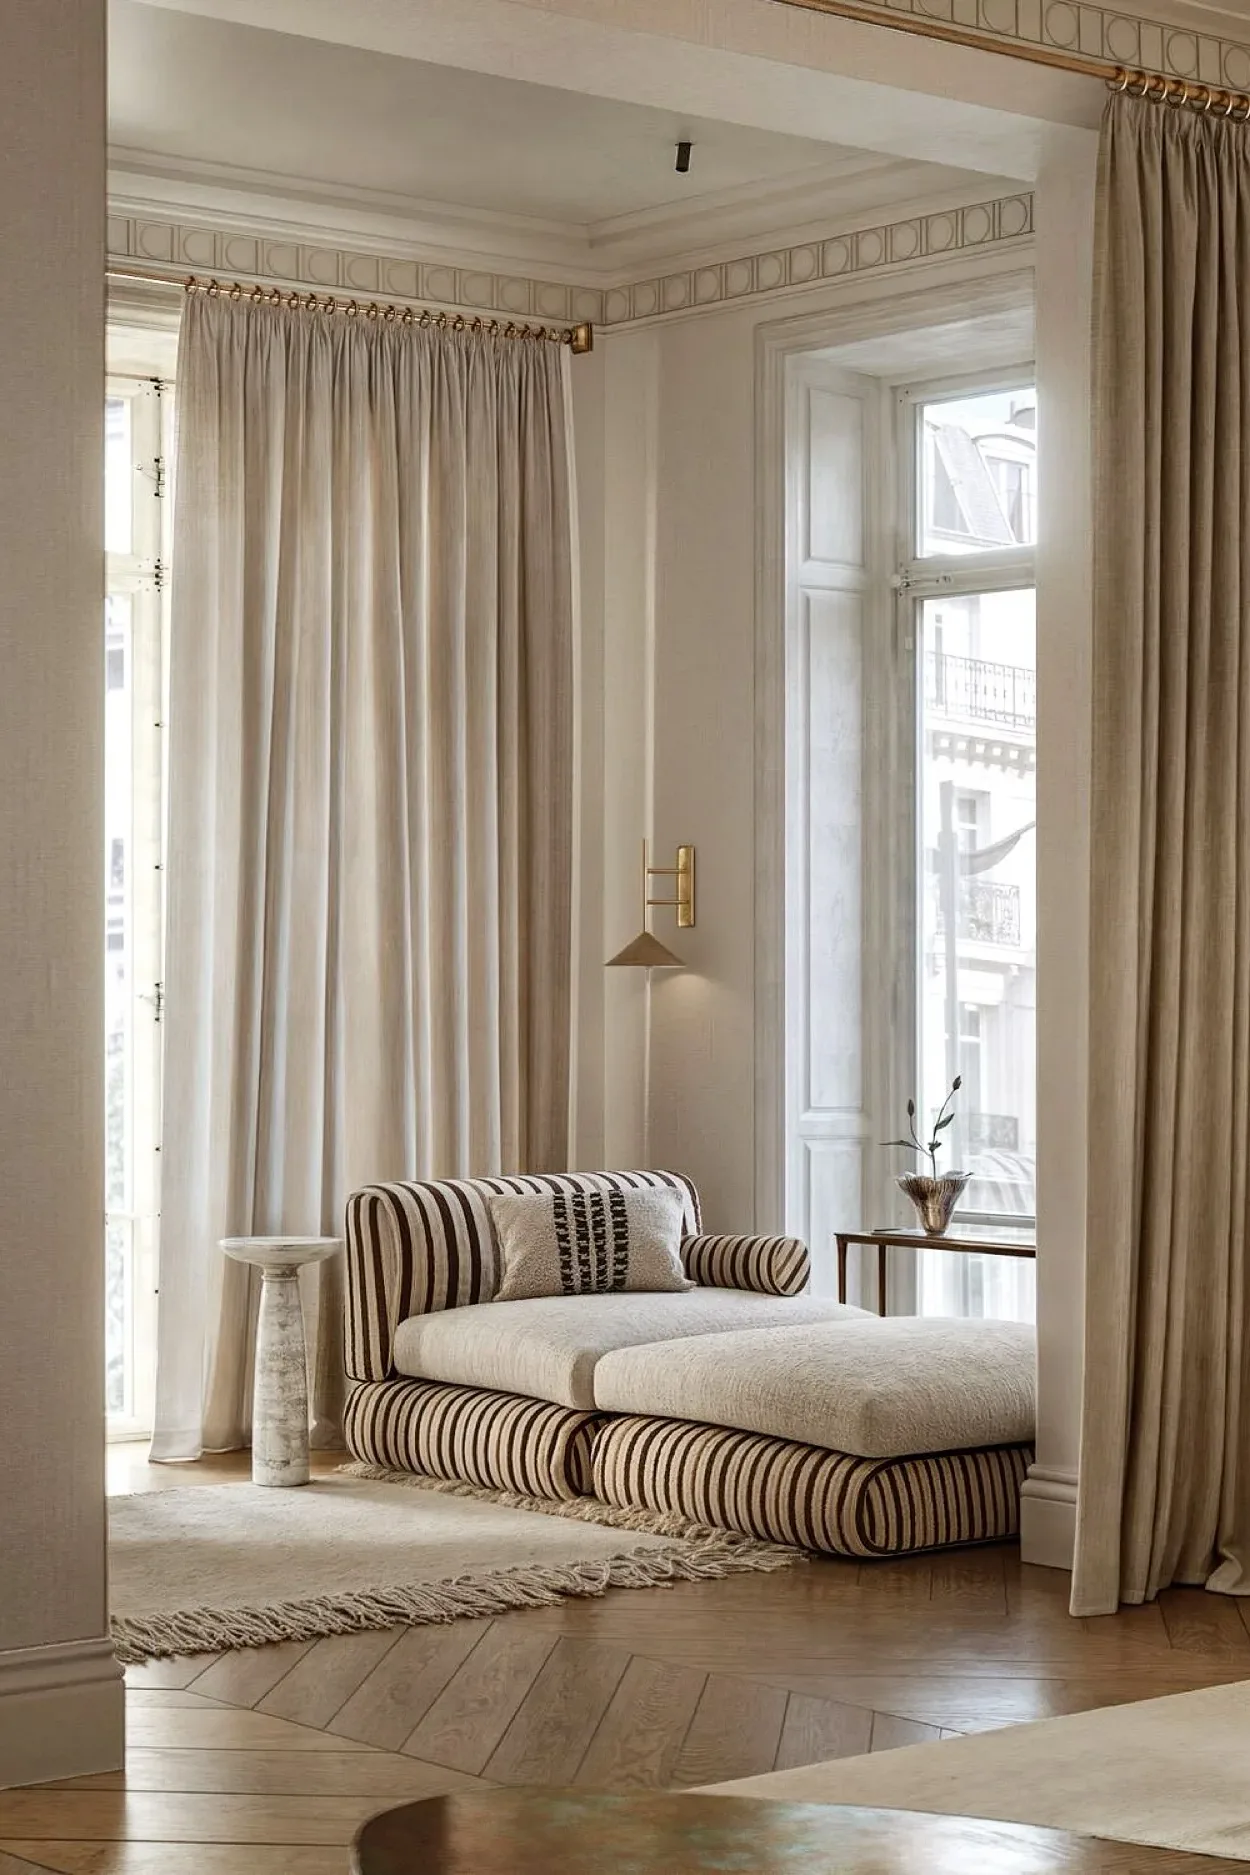
A daybed earns its footprint twice, once as deep lounge seating and once as a guest bed. In a long room it fits the window wall like it was measured for it. Guests will argue over who gets it, which is the best review a piece of furniture can get.
Do:
- Place the daybed along the window wall so naps and reading get the best light.
- Dress it with firm cushions along the back so it works as a sofa by day.
- Keep a basket of spare blankets within reach for overnight guests.
- Choose a washable cover if kids or pets claim the spot often.
Don’t:
- Push the daybed into the middle of the walkway where it blocks the route.
- Pile it with so many pillows that sitting down takes five minutes of digging.
- Forget a small table nearby for drinks, books, and phones.
- Block radiator or vent airflow with the frame or bedding.
24. Open Chairs Keep It Light
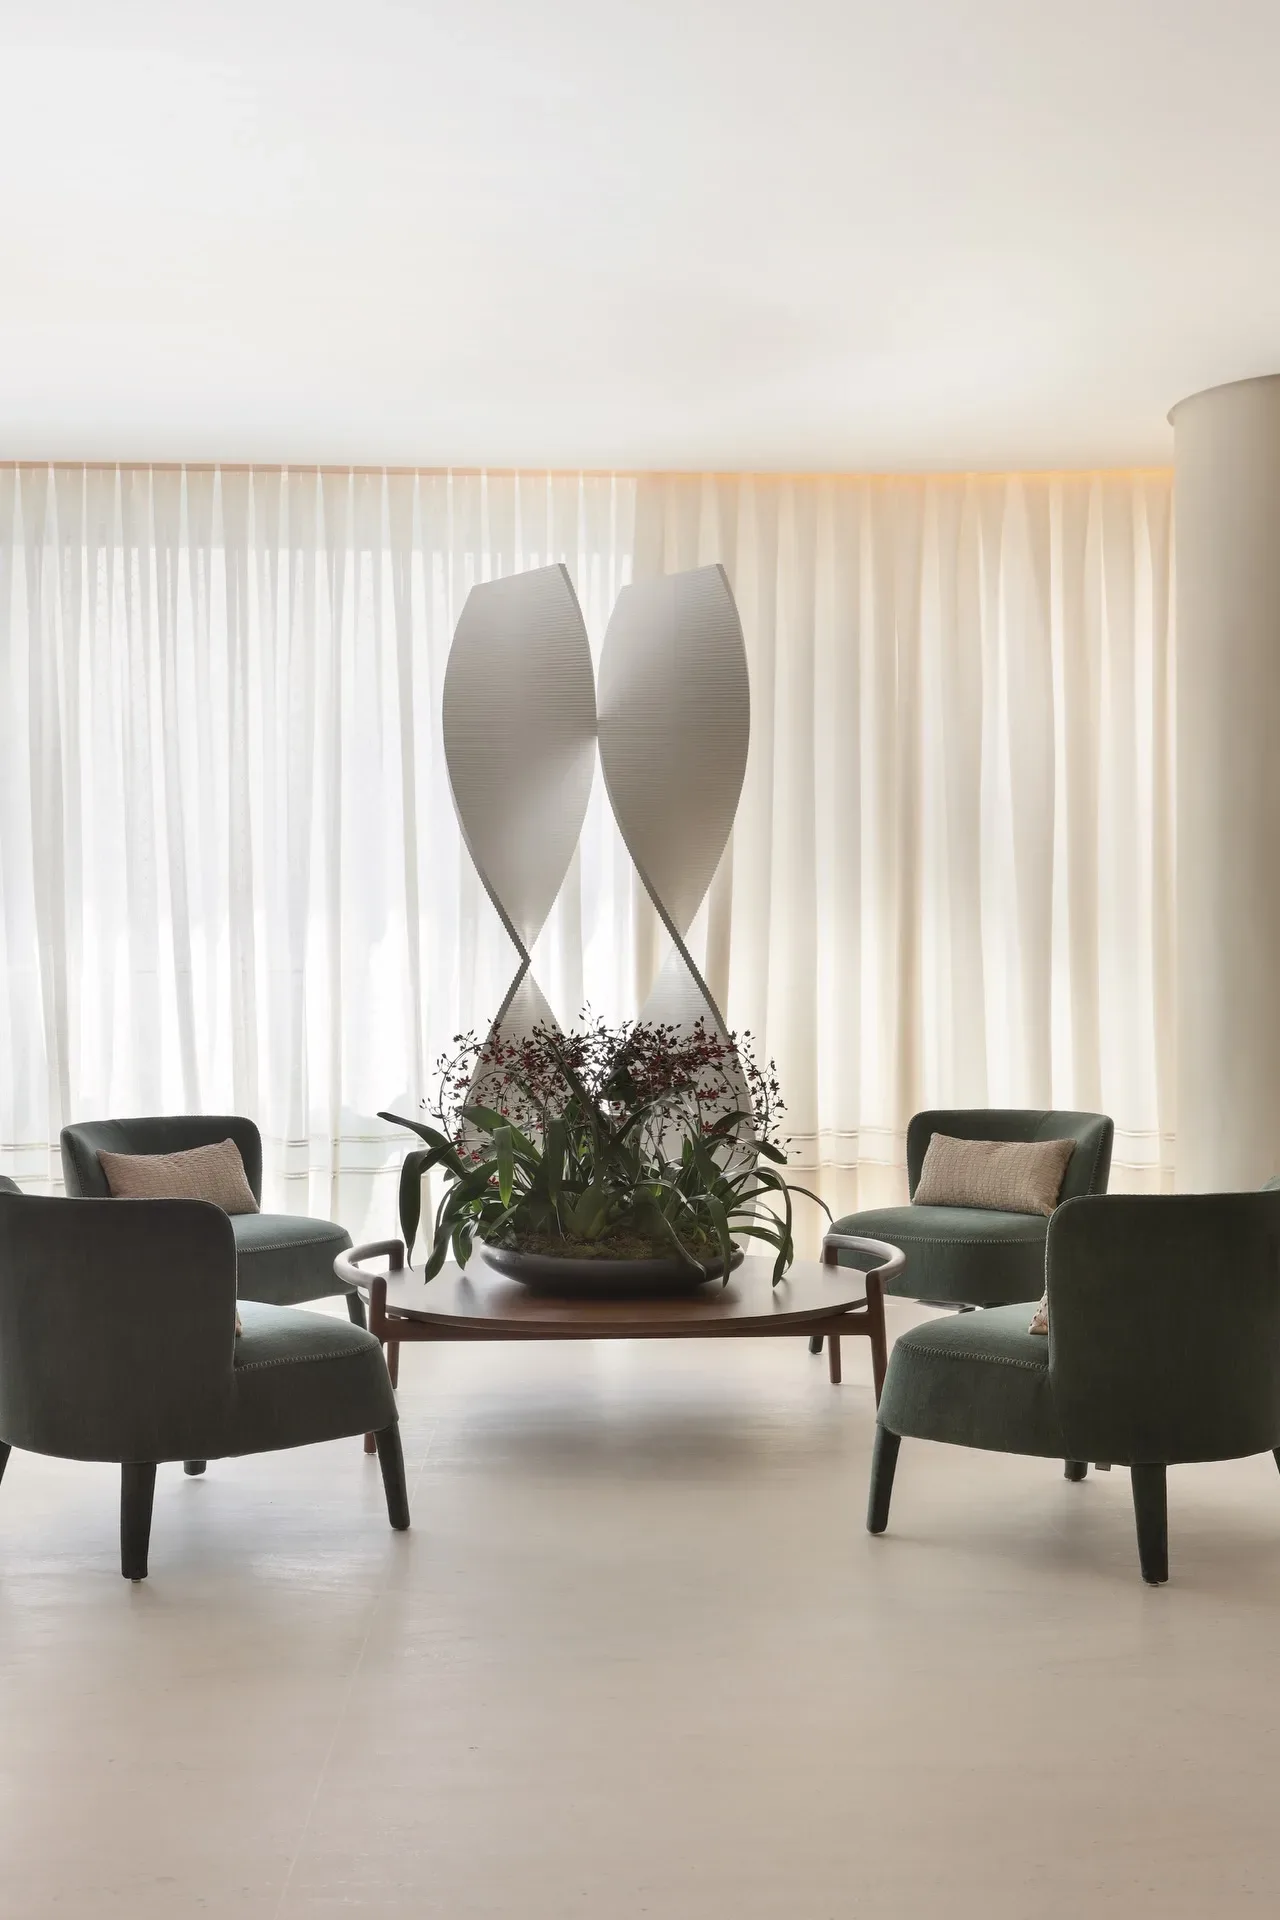
Bulky armchairs are often the reason a narrow room feels stuffed, even when very little else is in it. Swap one for two open chairs and the whole end of the room relaxes. Look for slim arms, open or low backs, and legs you can see under, because visible floor is what makes a tight space read wider. The pair weighs less, moves in seconds, and can split up when guests arrive, one by the window and one near the sofa. I’ve seen this single swap rescue rooms that felt full no matter how little they held, and it costs far less than replacing the sofa.
Conclusion
Long rooms ask for a plan, not more furniture. Zones, balanced light, clear walkways, and one or two focal points turn the awkward length into the best feature of the home. The ideas above prove that a long rectangular living room layout can feel warm, welcoming, and easy to live in daily. Start with the one change that bothers you most, live with it for a week, and add the next. Save this post on Pinterest so your favorite ideas stay close, try one layout this weekend, and share it with a friend whose living room feels like a hallway too. Small steps build rooms people love coming home to.
FAQs
How do I arrange a sofa and TV in a long, narrow living room?
Place the main sofa across from the TV rather than stretching both along the length of the room. The long wall usually works best for the screen, with the sofa facing it at a comfortable viewing distance of roughly 6 to 10 feet for most TV sizes. Keep the seating group compact instead of spreading chairs down the whole room. Use the leftover end for a second purpose, like a reading chair or a small desk. A rug under the seating group tells everyone where the TV zone starts and ends.
Should a sofa go against the wall in a narrow living room?
It can, and in a very tight room it may be the only option that keeps a clear path. Still, pushing every piece flat against the walls is what creates the bowling lane feeling. If you have even a few spare inches, pull the sofa slightly forward and slip a slim console behind it. That small gap adds depth and gives you a surface for lamps and books. Judge it by the walkway: if people can pass comfortably, the sofa is in a good spot.
What is the best layout for a long rectangular living room?
The layout that works most often is two zones along the length of the room. Put the main seating group at one end, anchored by a rug and one focal point such as the TV or fireplace. Give the far end a lighter job, like a reading nook, a desk corner, or a small dining set. Keep one straight walkway along a long wall so the room stays easy to move through. This split shortens the room visually and gives every foot of space a purpose.
Where should the TV go in a long living room?
Mount it on the wall that lets the main seats face it without blocking a door or window. In most long rooms that is a long wall, with the center of the screen at seated eye level, about 42 inches from the floor. Avoid the short end wall unless the room is short enough for comfortable viewing, because the distance can make even a big screen feel small. If a fireplace shares the room, rank the two: face the seats toward the one you use every day. An articulating mount helps when the best wall sits at a slight angle.
How wide should the walkway be in a long living room?
Aim for 30 to 36 inches of clear path along the main route through the room. That is enough for two people to pass without turning sideways or brushing past furniture. Keep the lane straight and along one long wall rather than cutting diagonally through the seating group. Measure after the furniture is in place, not before, because cushions and chair legs steal inches. If the path feels tight at one spot, a slimmer side table usually fixes it faster than moving the sofa.